Kitchens
Blue Cabinet Kitchen
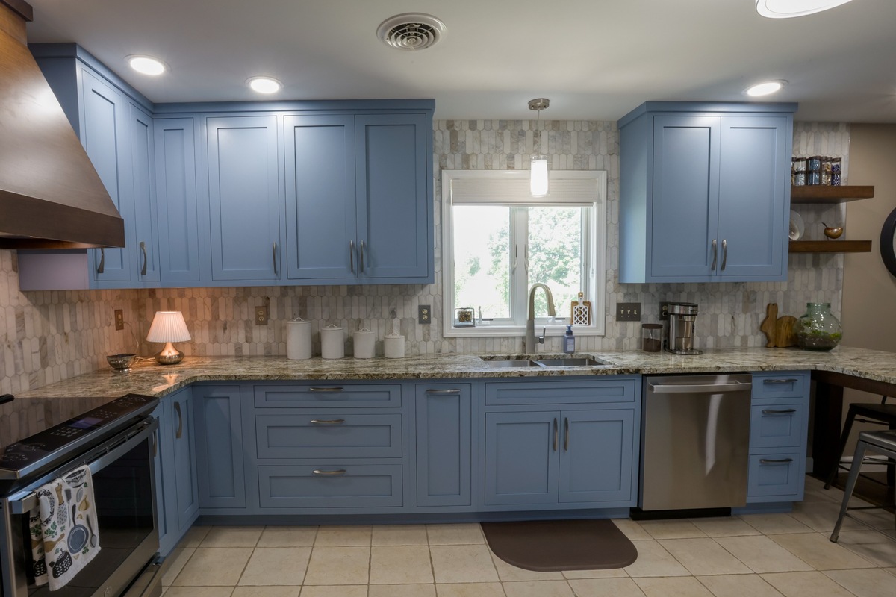
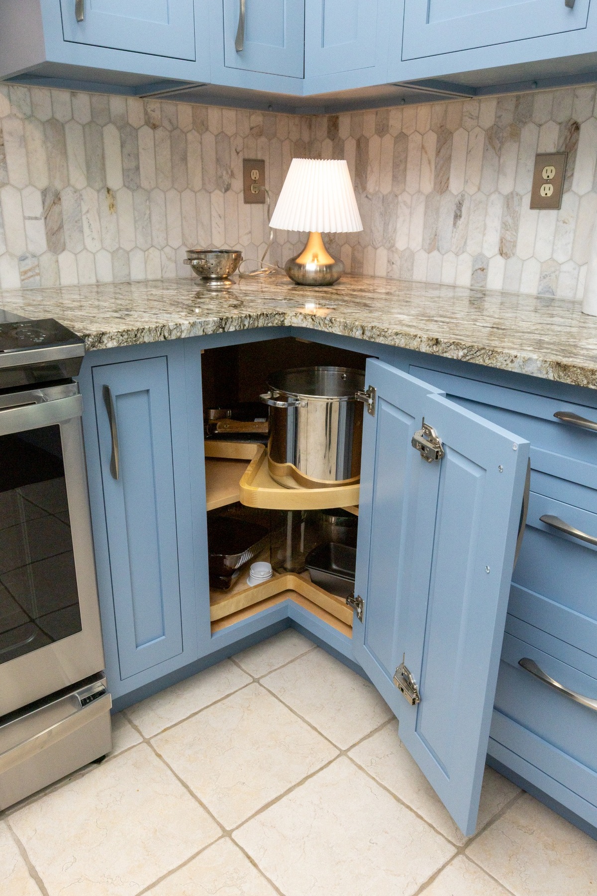
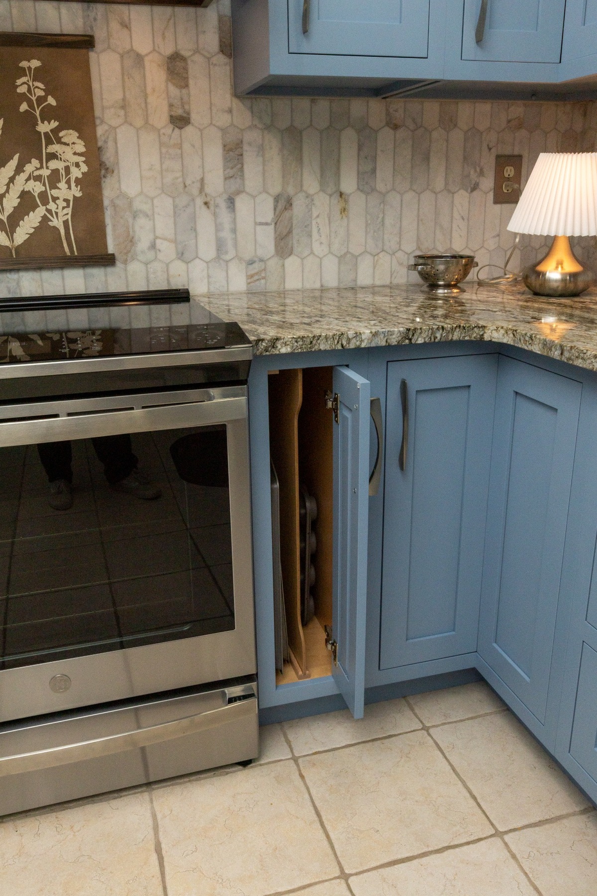
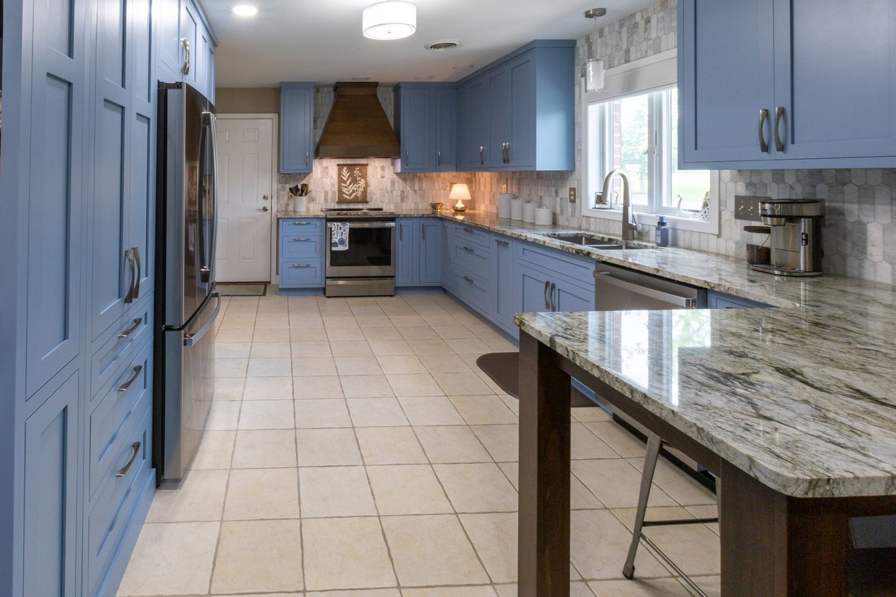
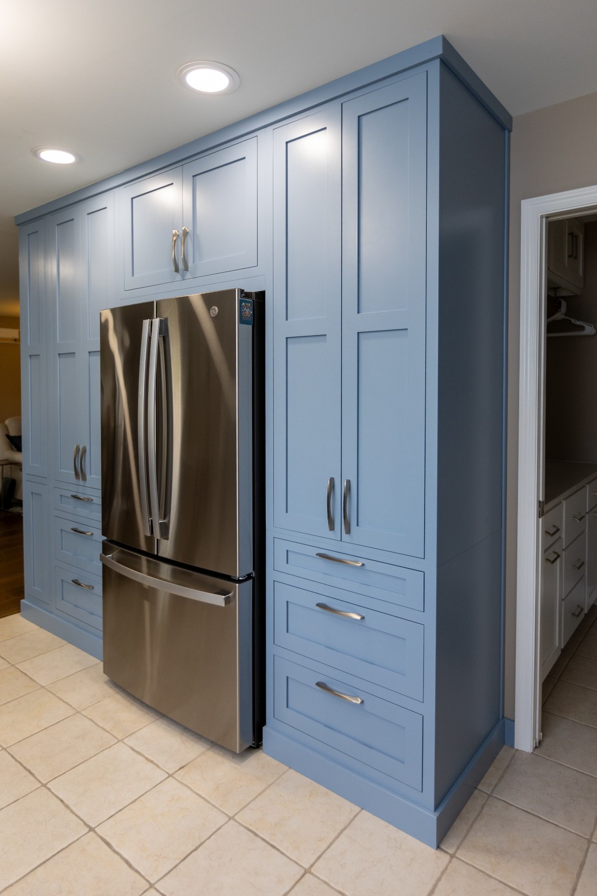
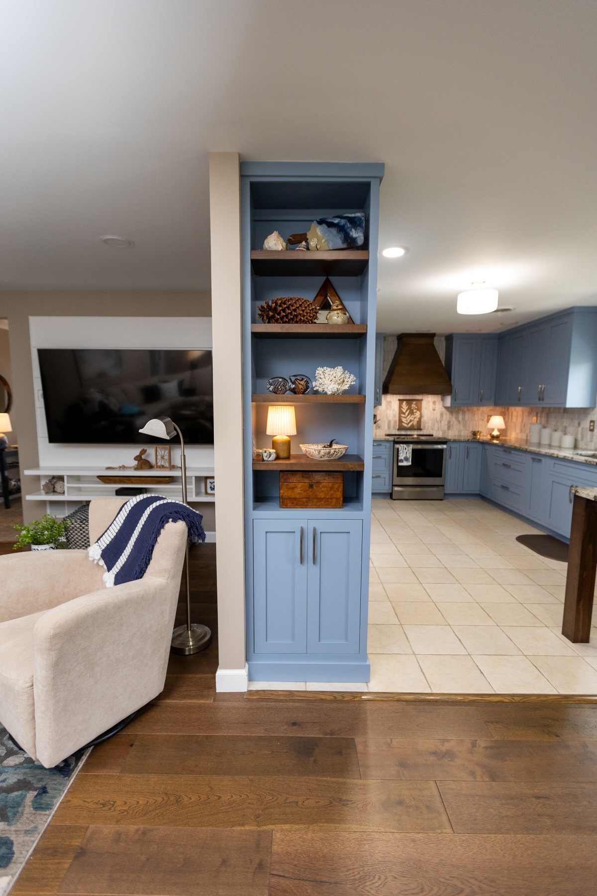
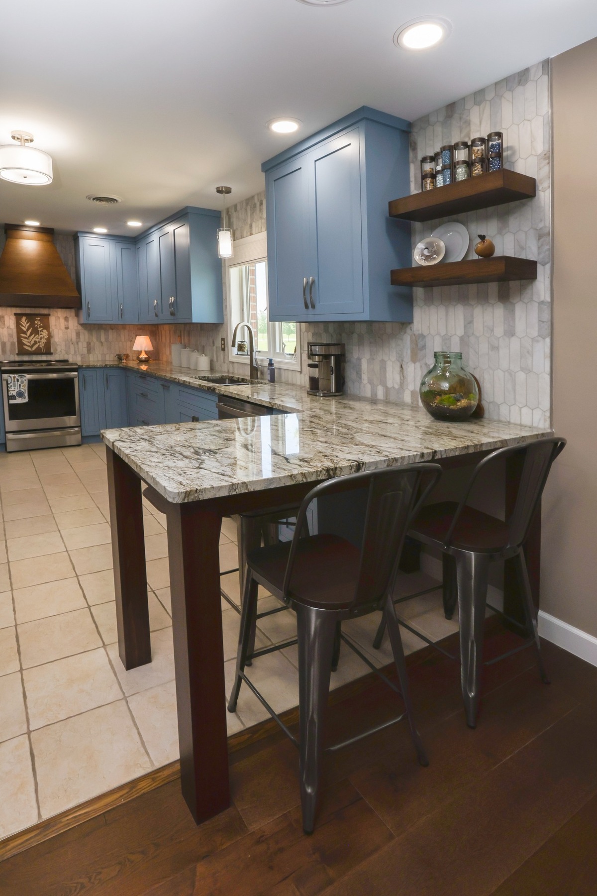
Blue painted shaker cabinetry with granite countertops and a light stone tile backsplash, wrapping a compact kitchen.
From plan to finished space
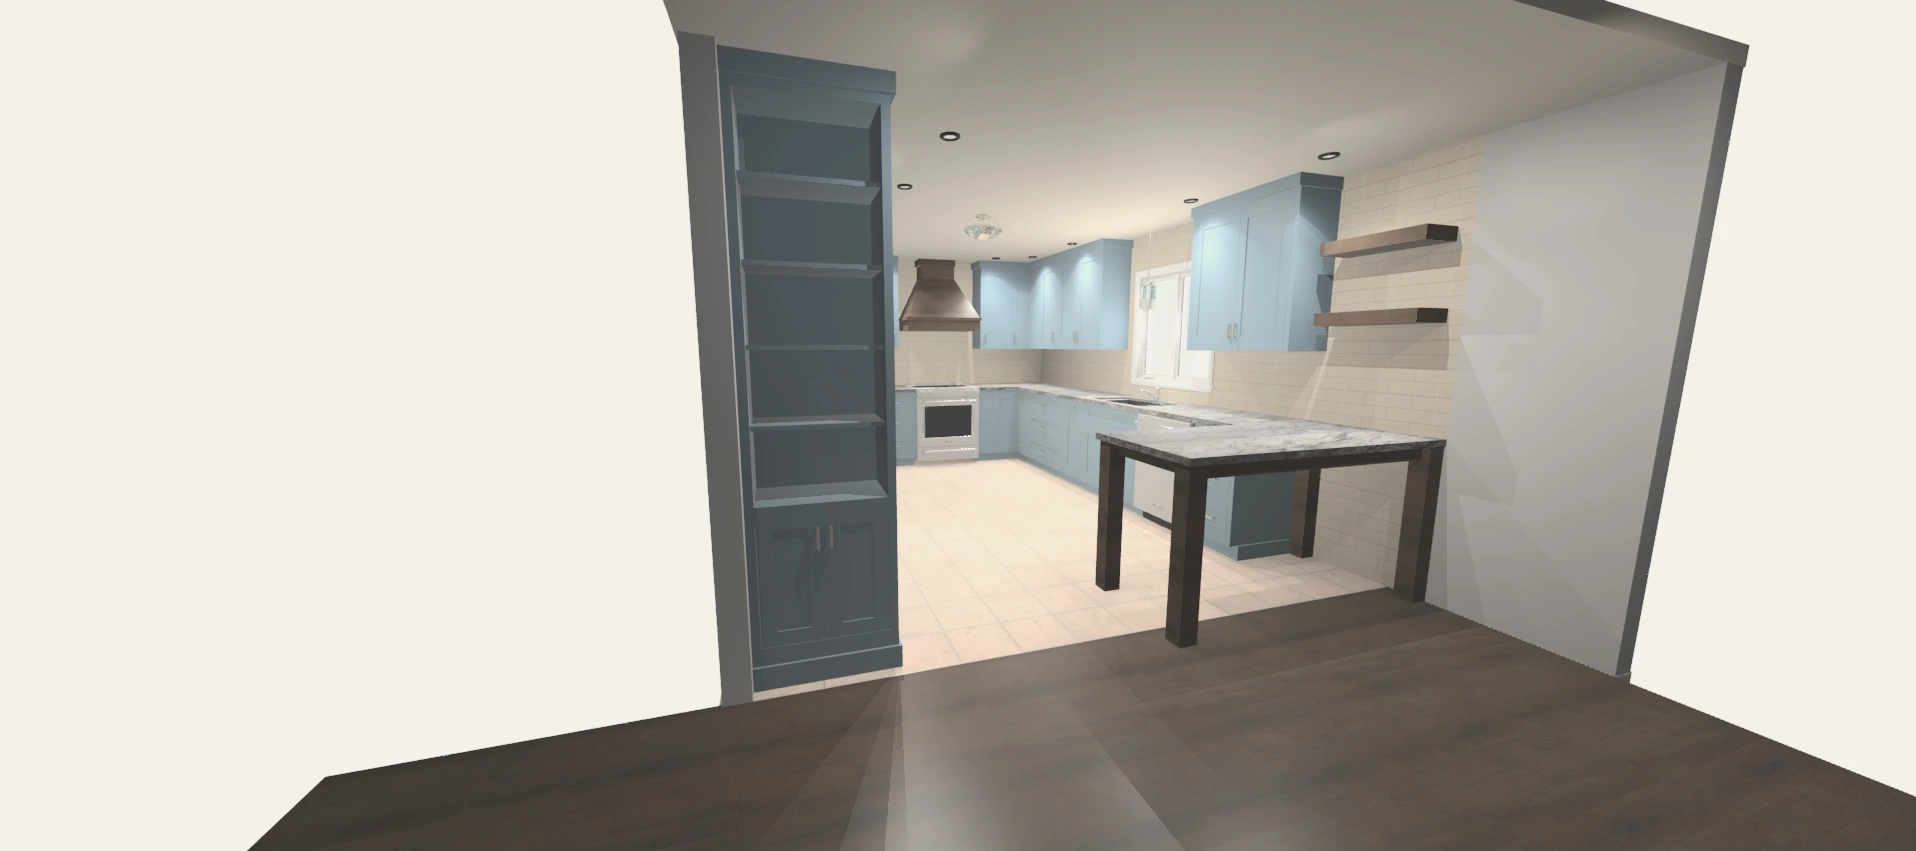
Design renderings
Explore the original design views, then compare them with the finished project photographs above.
About this project
The design
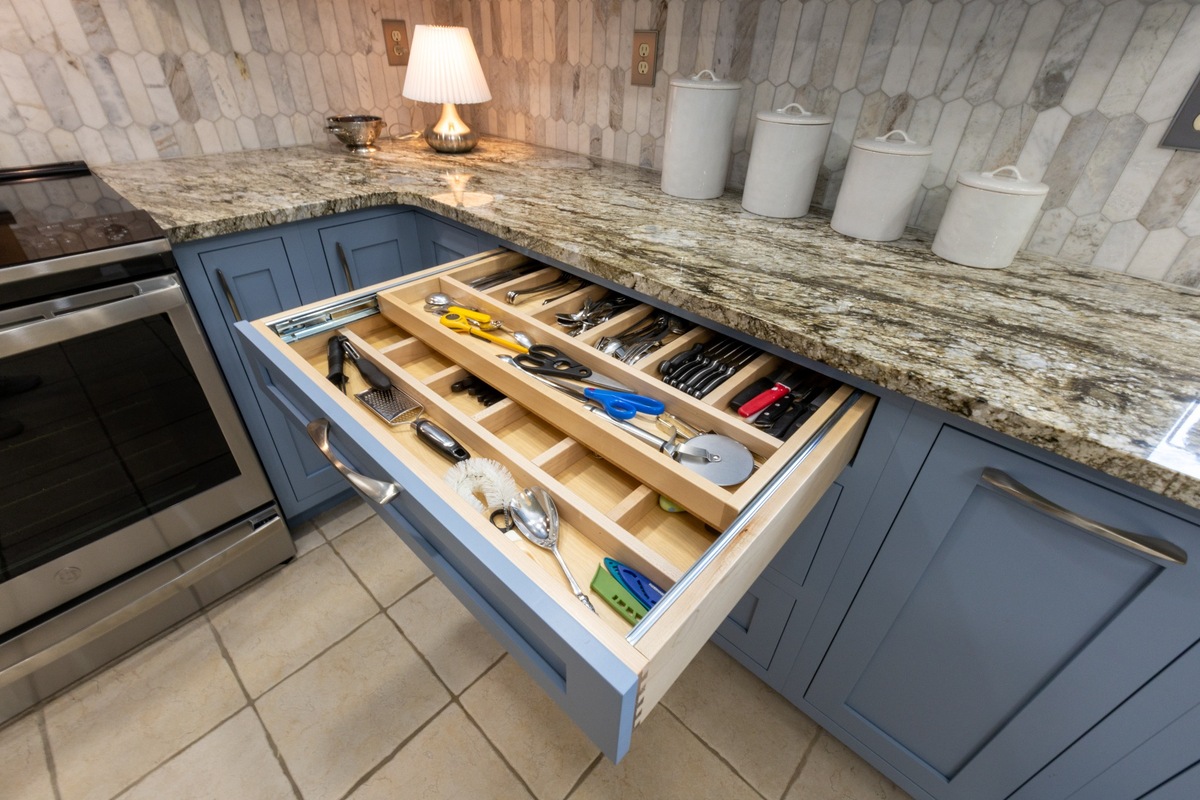
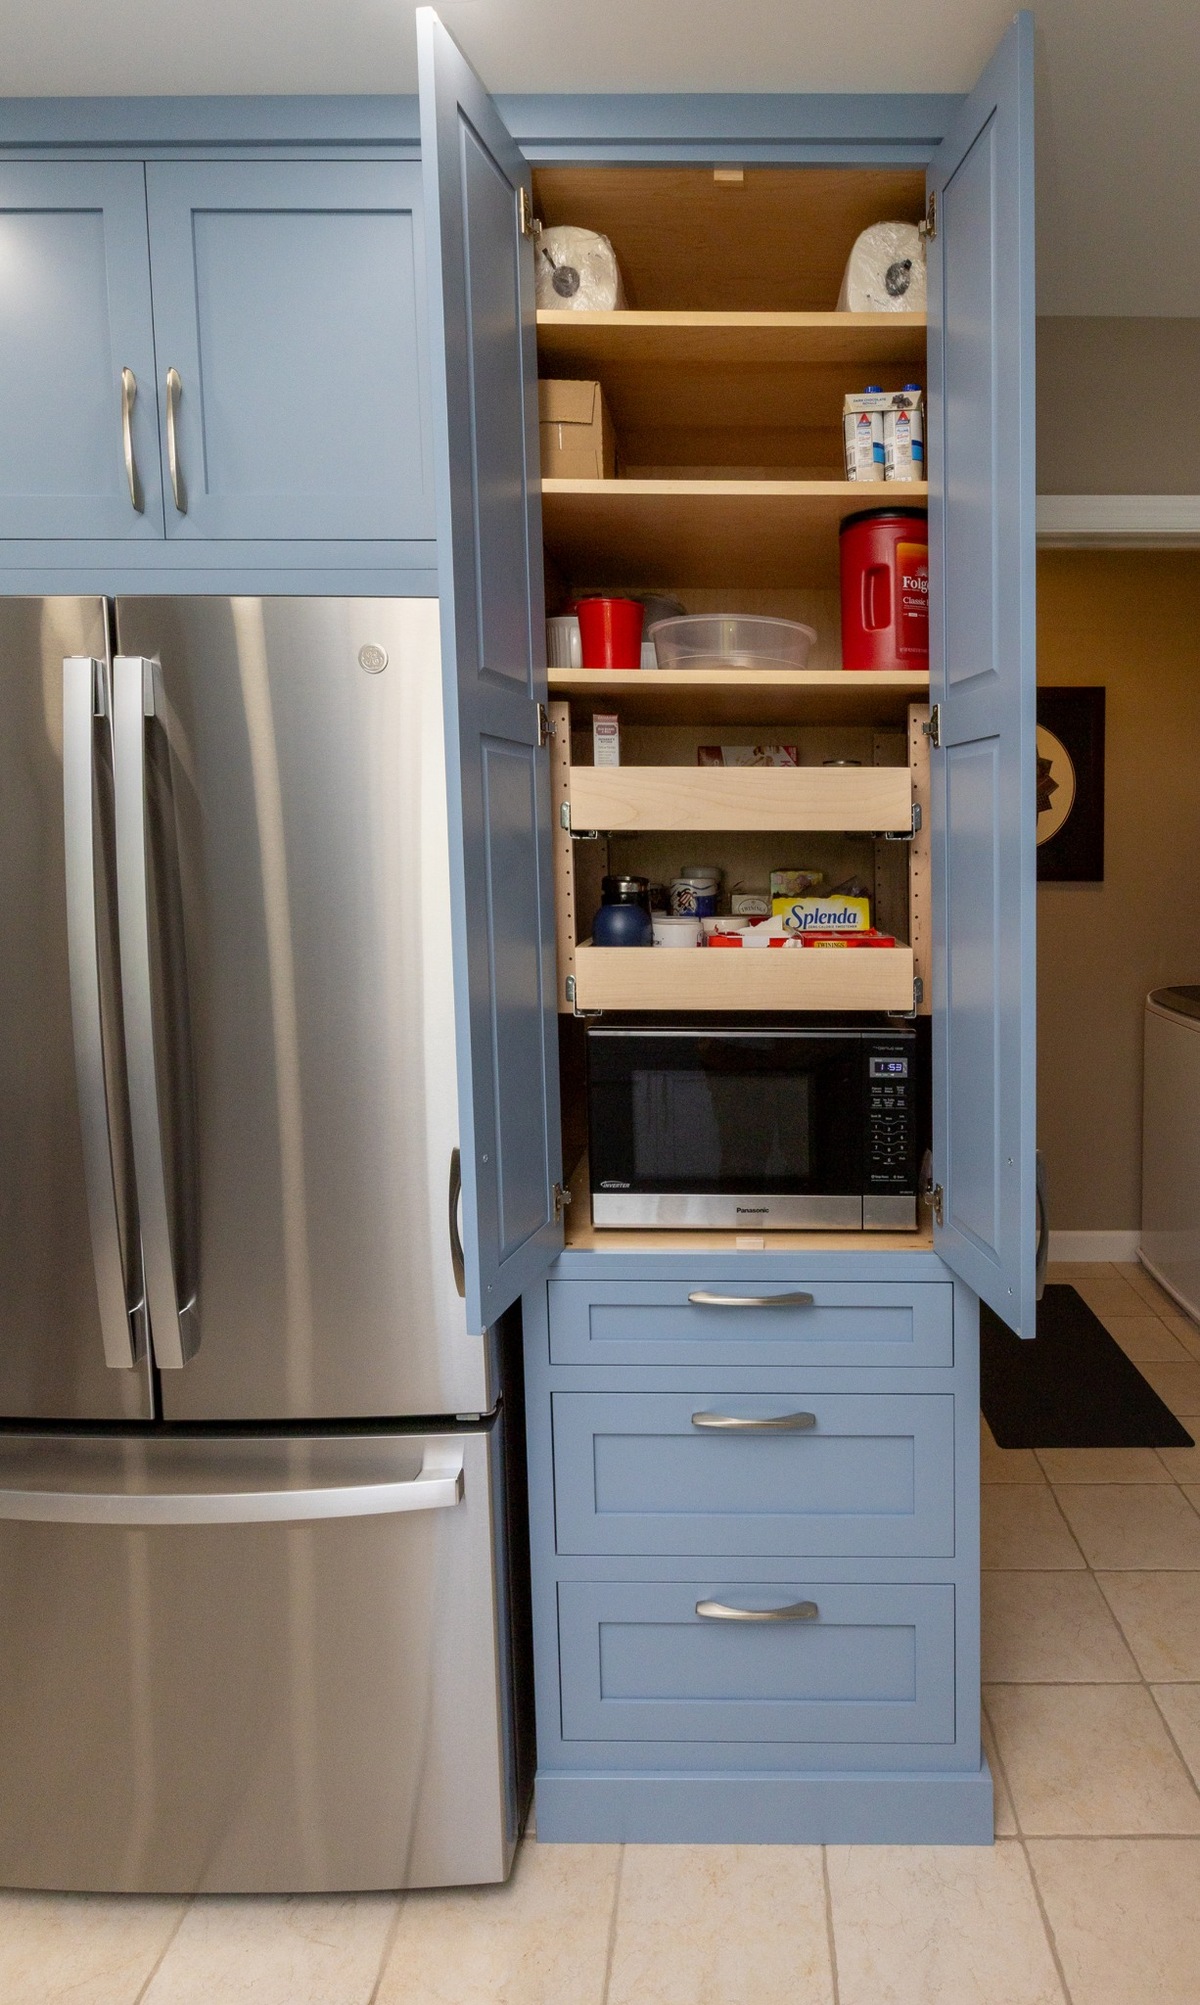
Blue painted shaker cabinetry wraps two walls of this kitchen, finished with crown molding along the top of the upper run. Granite countertops carry across the base cabinets and a light stone tile backsplash fills the wall between.
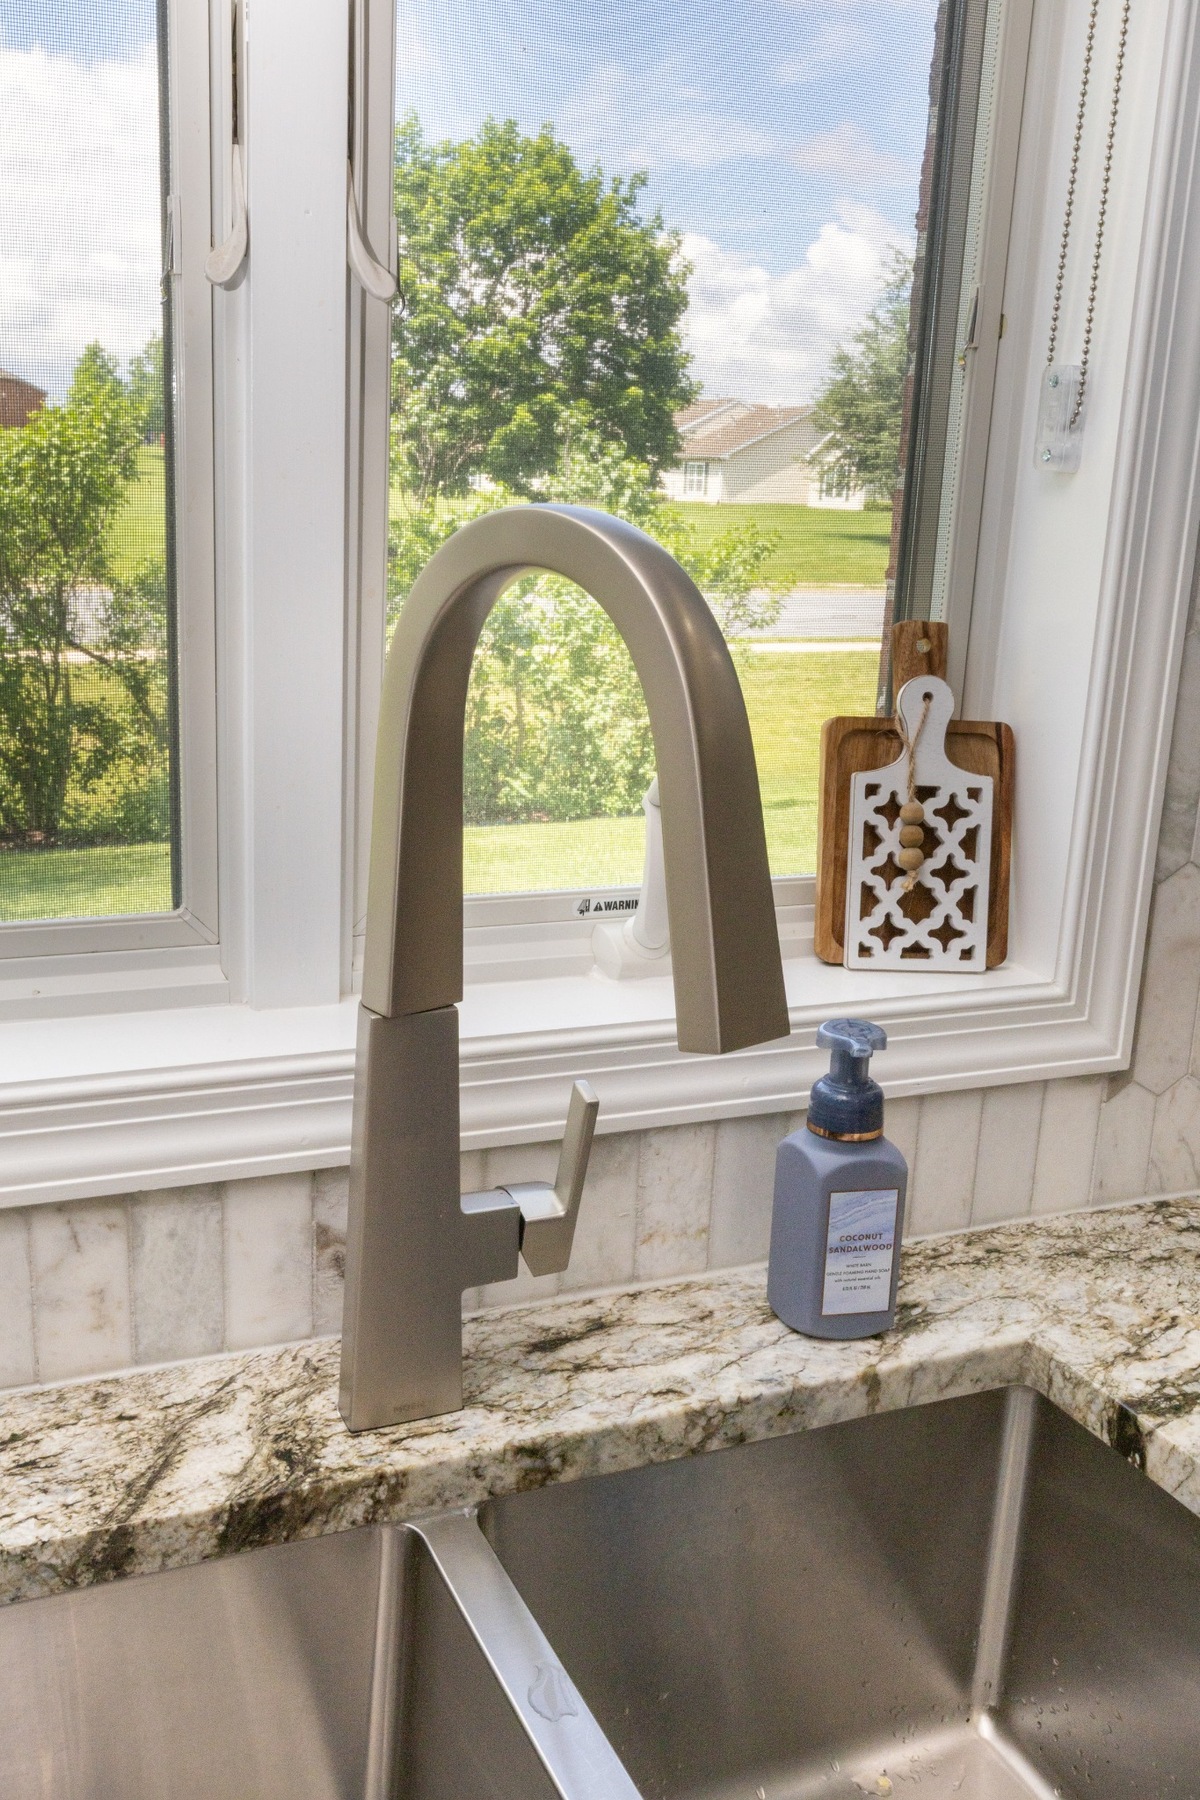
The sink sits beneath the window with a pendant light above it, and the corner is left clear of upper cabinets. Open timber shelves finish the end of the run, the dishwasher and range are stainless, and recessed lighting runs across the ceiling. The floor is large-format tile.
What was designed
- Blue painted shaker cabinetry with crown molding
- Granite countertops
- Light stone tile backsplash
- Sink beneath the window with a pendant light
- Open timber shelving at the end of the run
- Stainless range and dishwasher
Services used
Keep looking
Related projects

Traditional White Kitchen
A cream traditional kitchen with a central island that adds seating and workspace between the primary kitchen zones.
View project →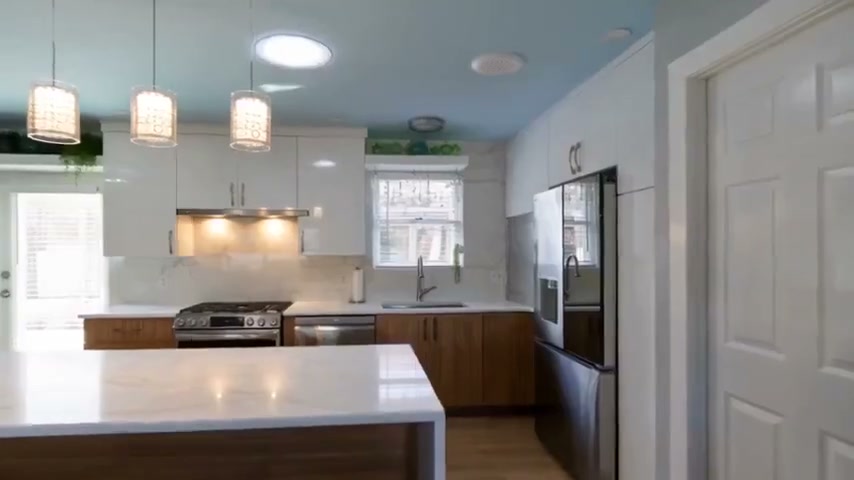
Waynesboro Modern Frameless Kitchen
White upper cabinetry over Arizona Cypress TFL base cabinets, with an appliance garage behind a roll-up tambour door.
View project →
Timber Frame Kitchen
A kitchen set beneath exposed timber roof trusses, with a long island and low, horizontal perimeter cabinetry.
View project →Want something like this in your home?
Tell us about the room and how you use it. We will talk through the layout, the storage and what it takes to get there.