Kitchens
Timber Frame Kitchen
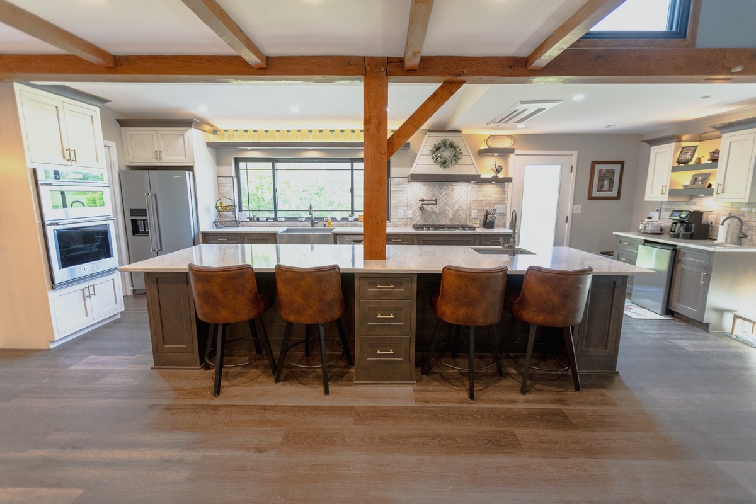
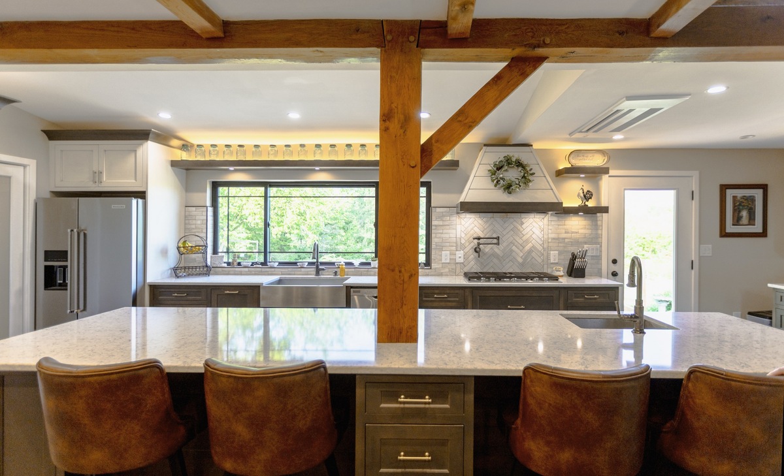
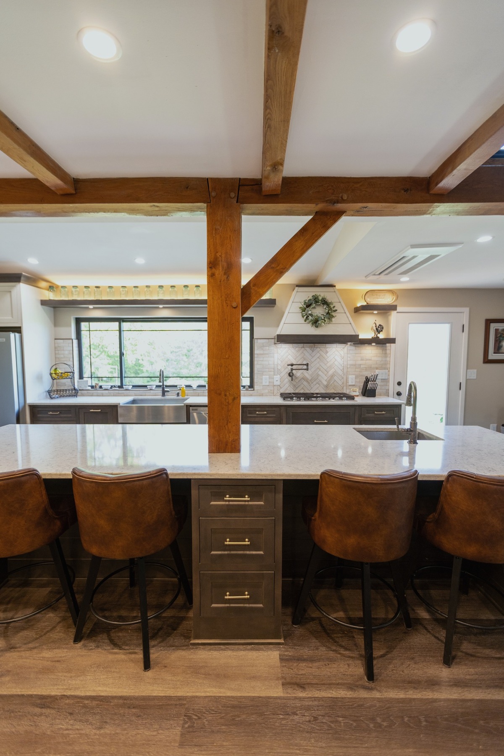
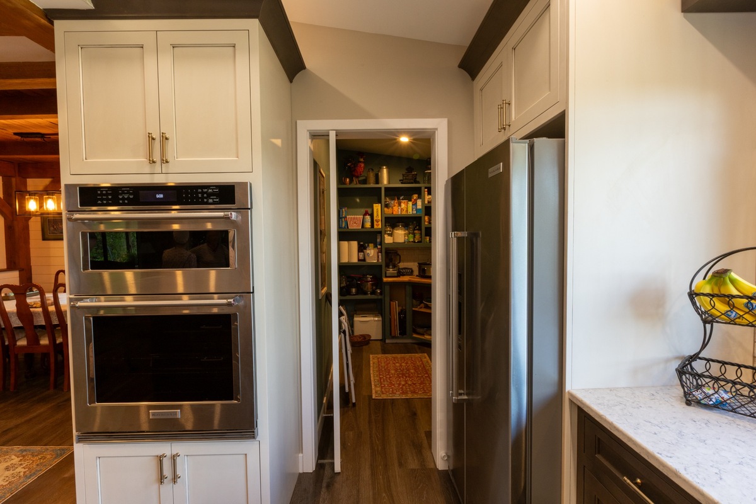
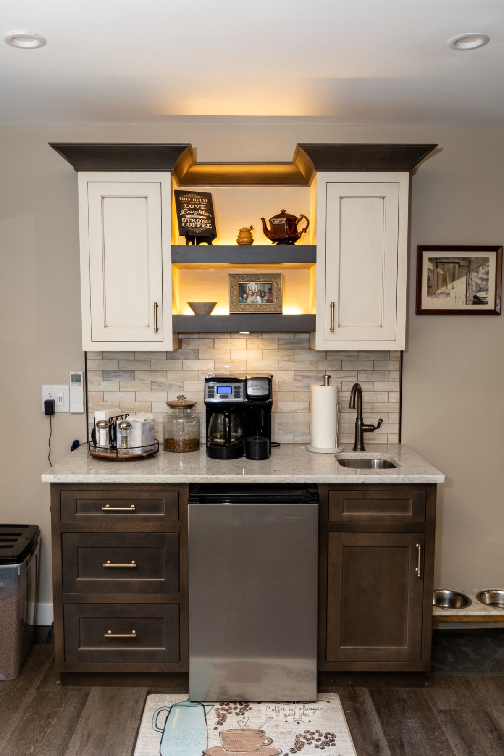
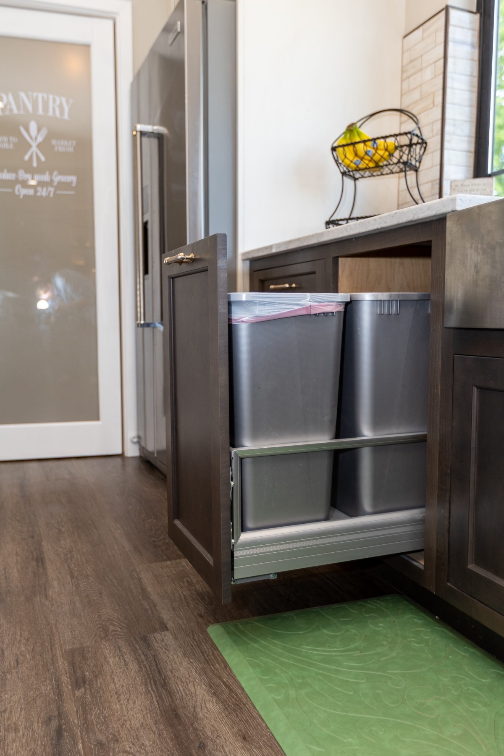
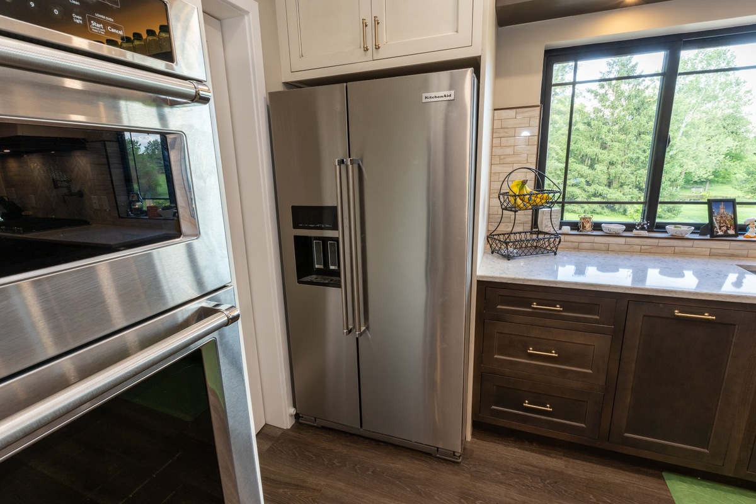
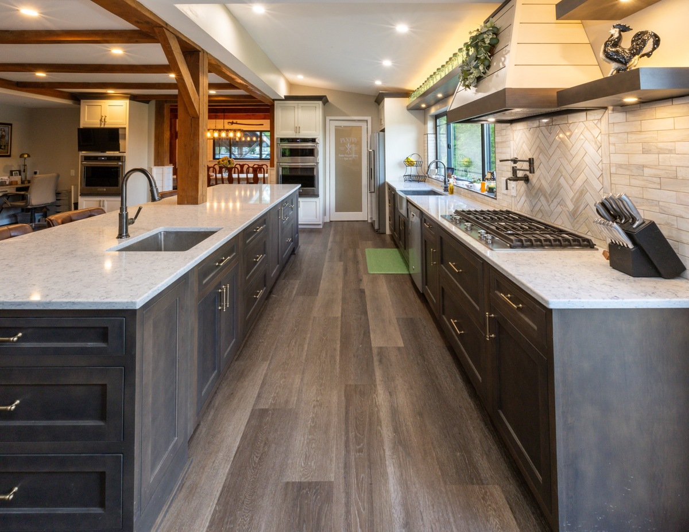
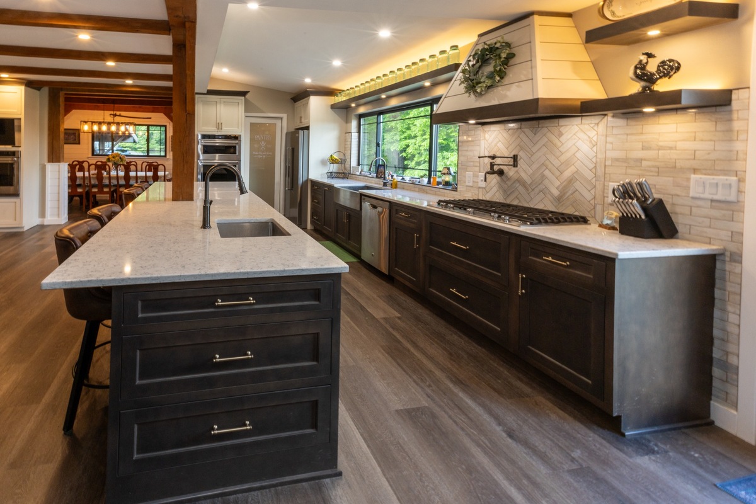
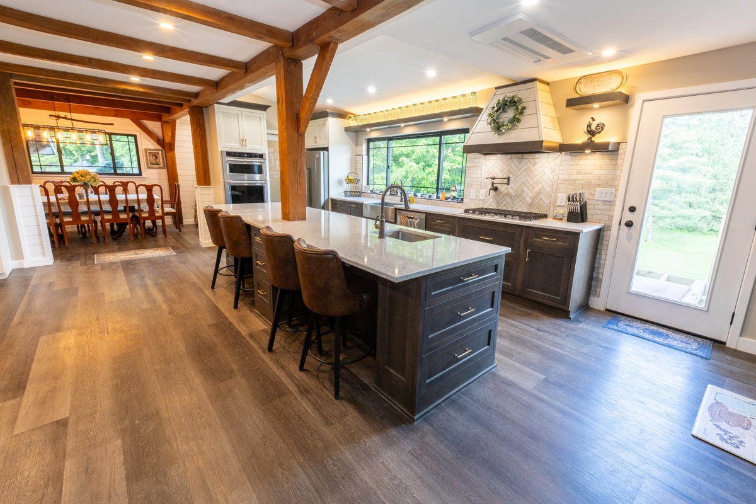
A kitchen set beneath exposed timber roof trusses, with a long island and low, horizontal perimeter cabinetry.

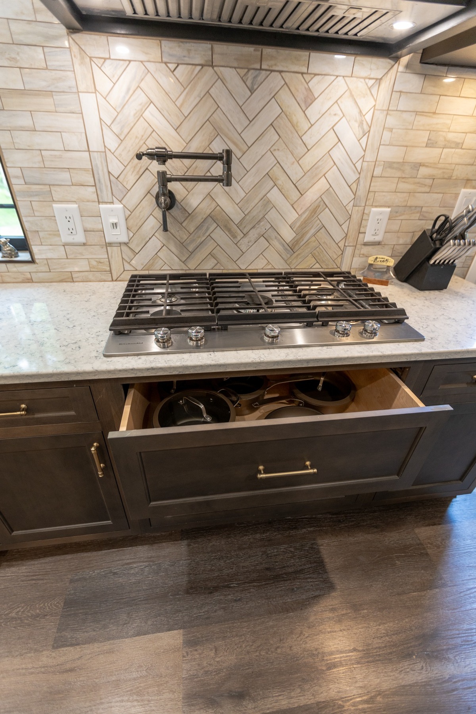
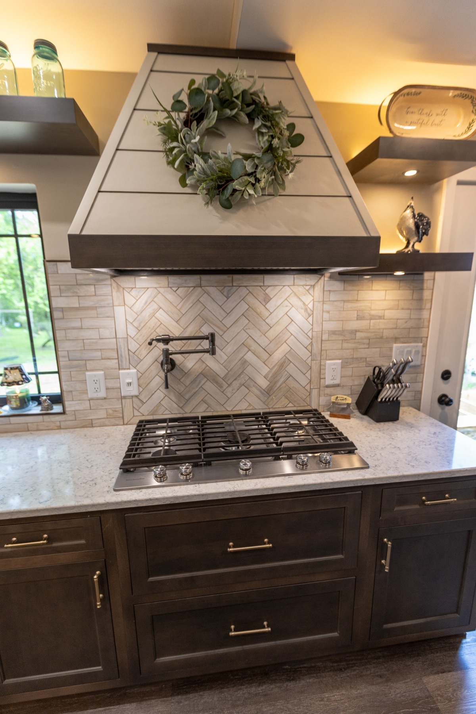
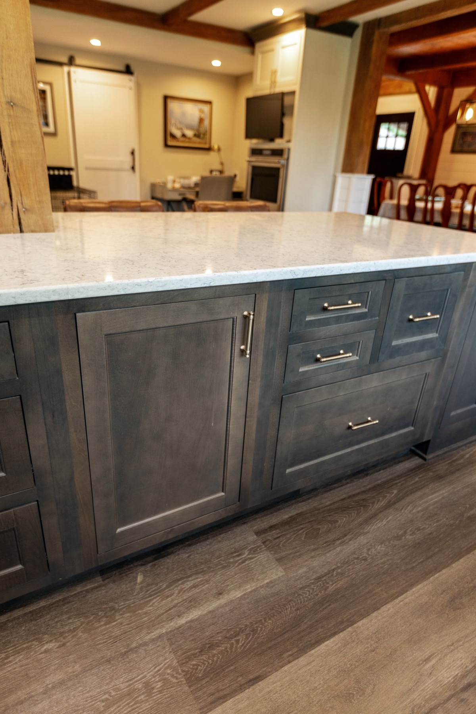
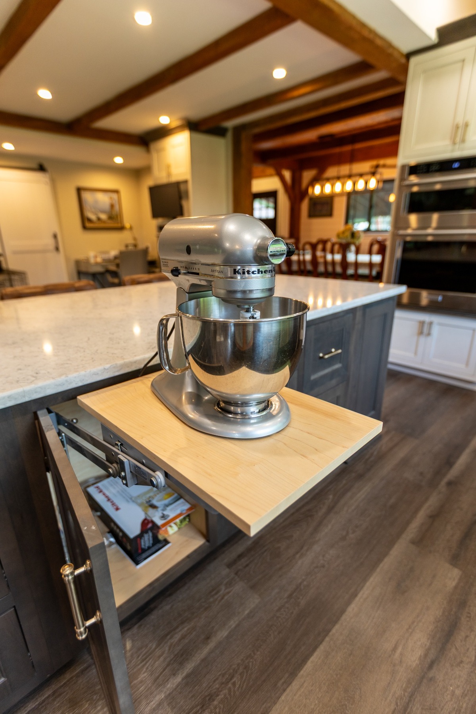
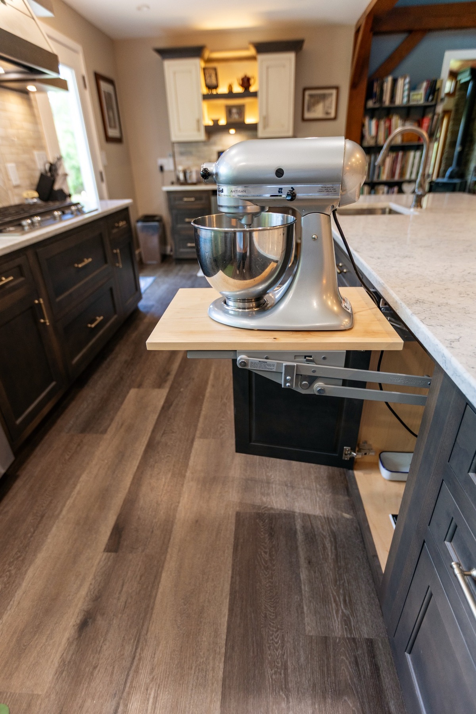
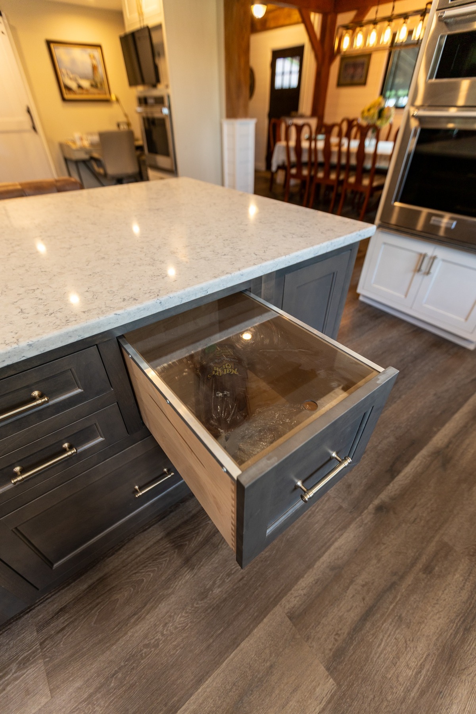
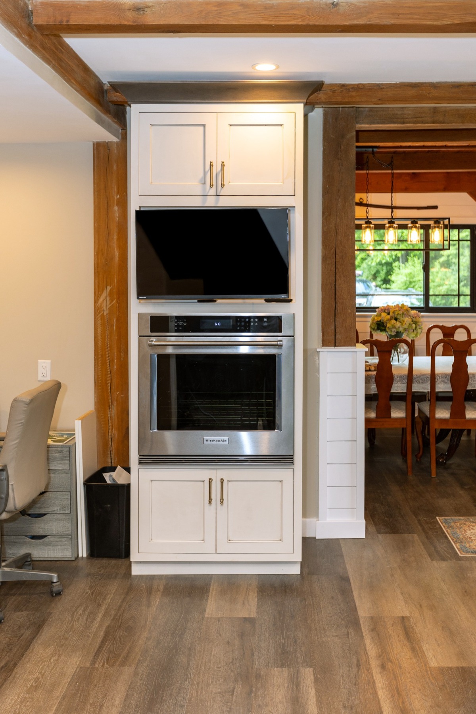
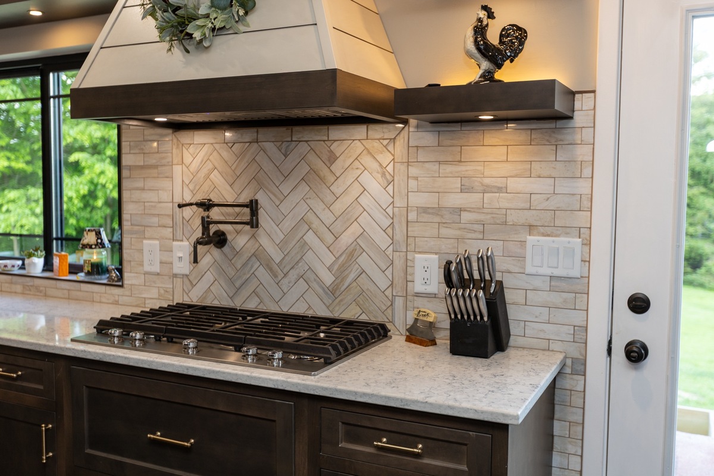
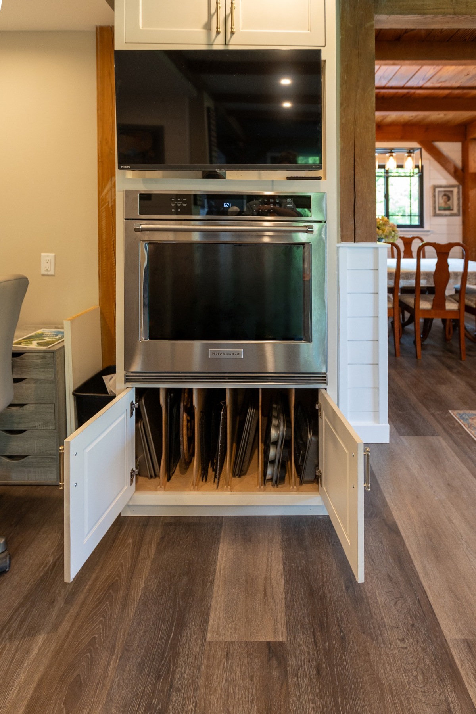
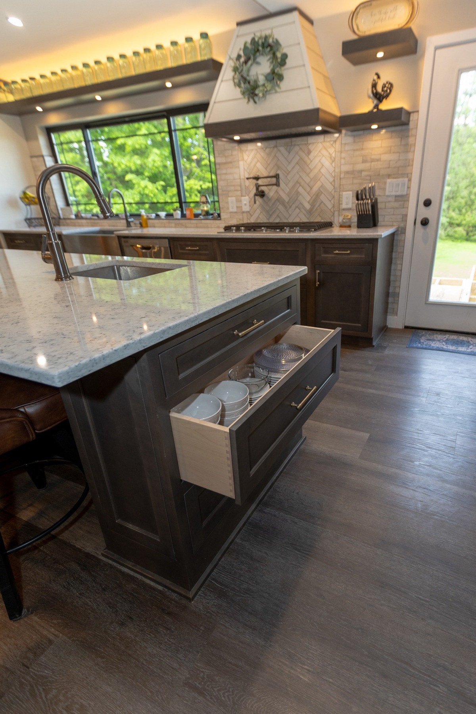
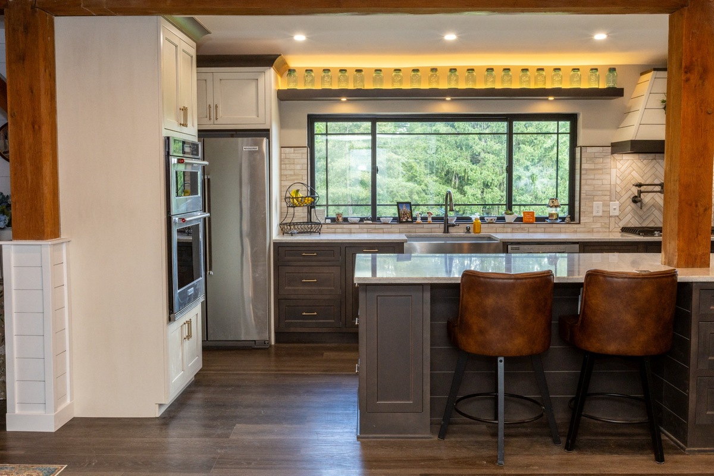
From plan to finished space
Design renderings
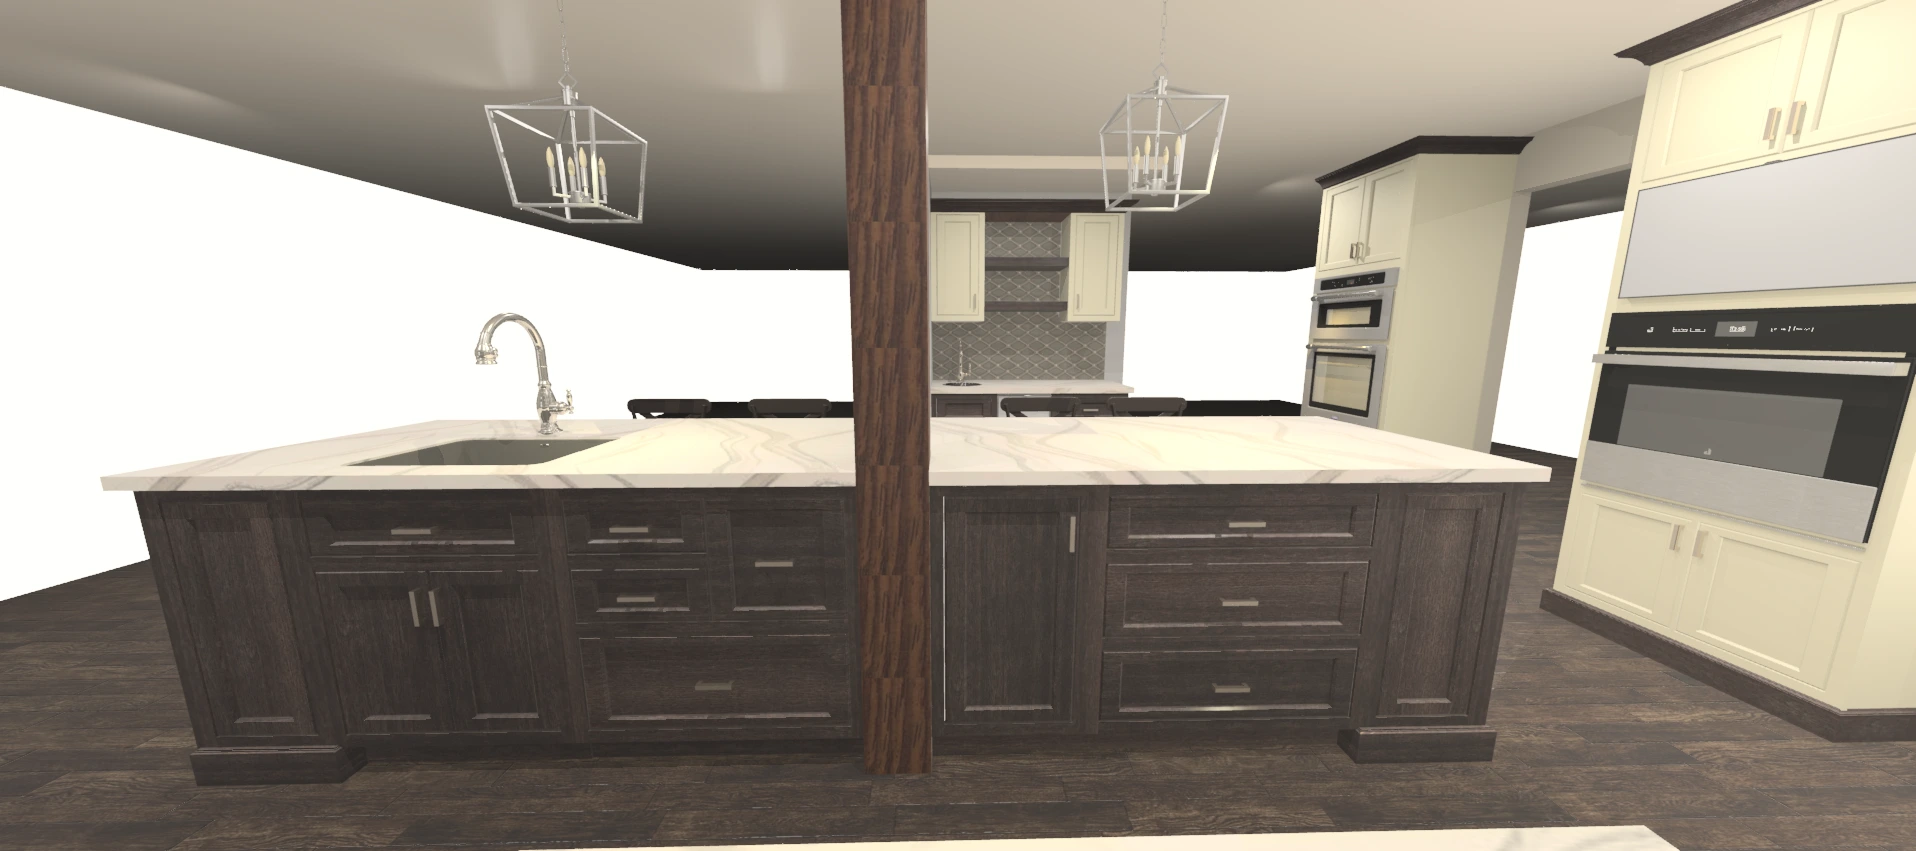
Explore the original design views, then compare them with the finished project photographs above.
About this project
The design
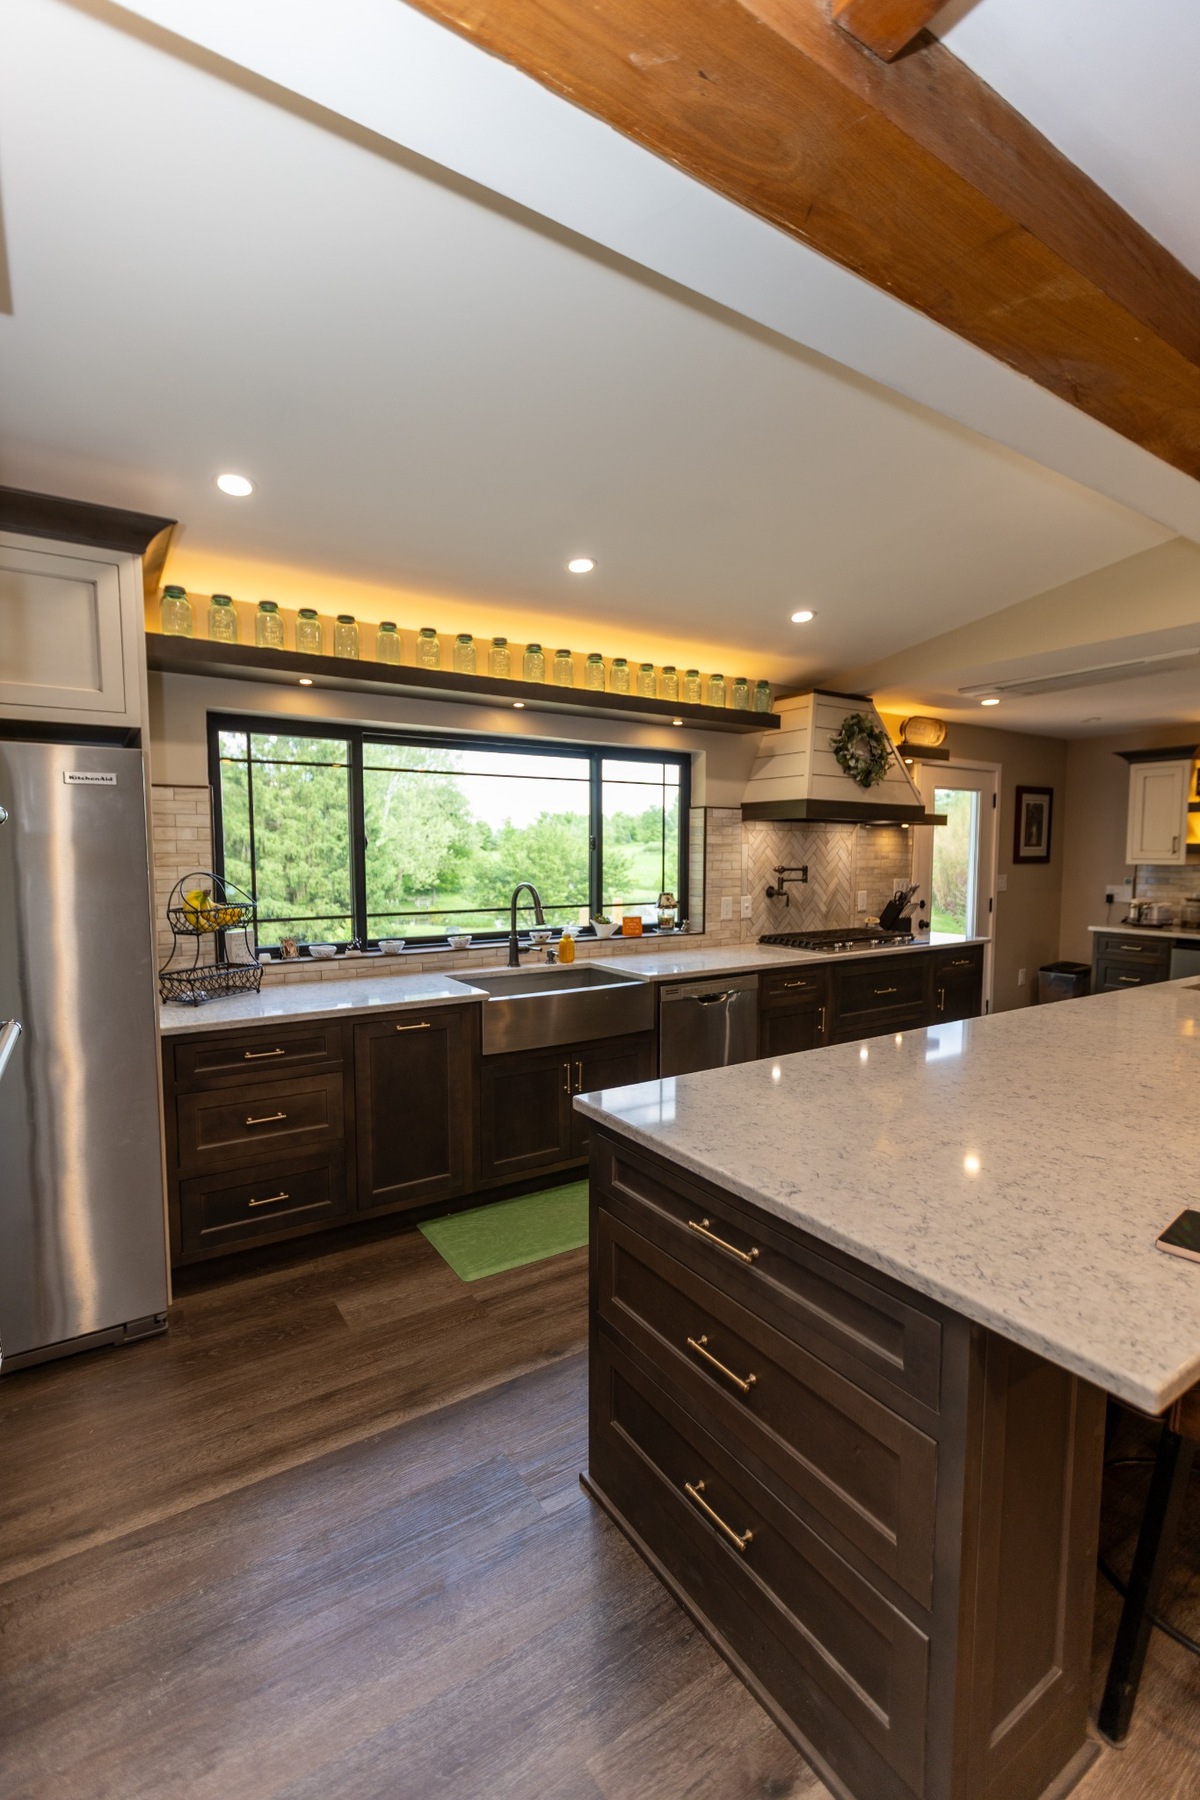
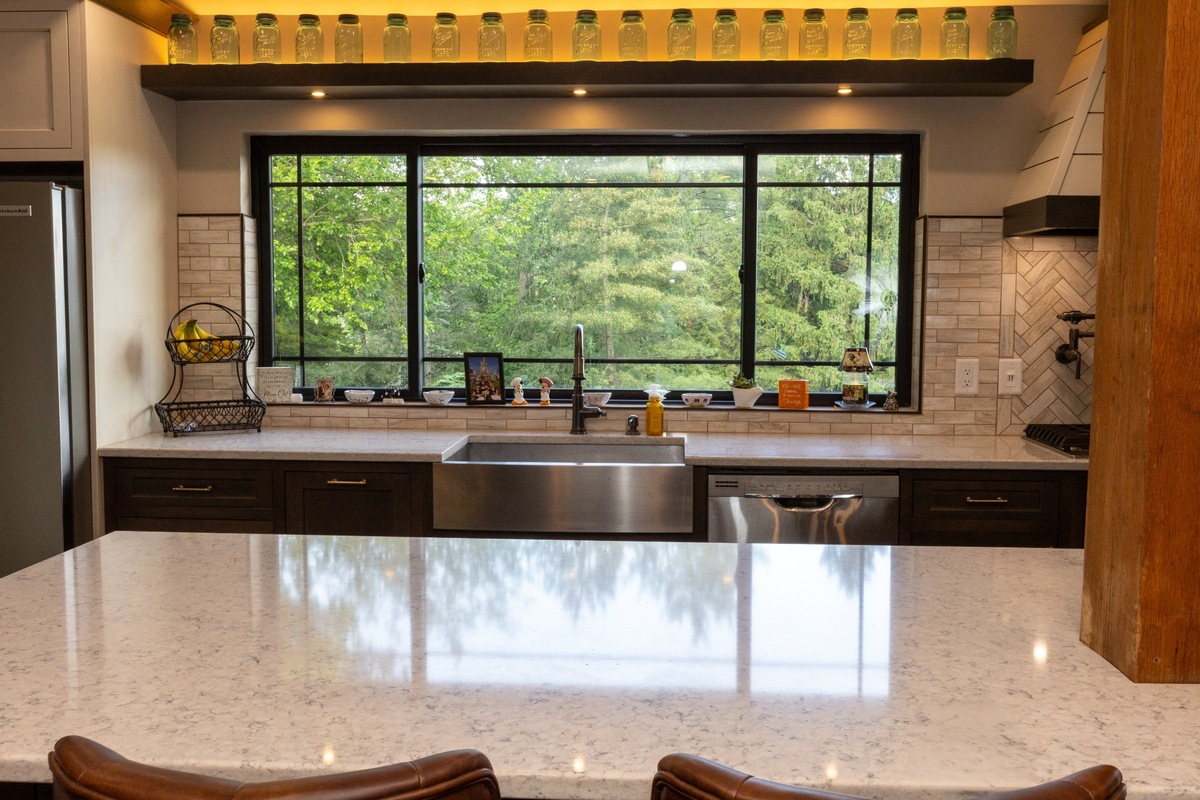
This kitchen sits beneath an exposed timber roof structure. The perimeter cabinetry is kept low and the window wall carries no upper cabinets, leaving the trusses and the run of windows uninterrupted. The island is long and level, aligned with the direction of the beams overhead.
The sink sits under the windows, the range is on the interior wall and the refrigerator is at the end of the run, which places the main working zone clear of the seating side of the island. Counter stools tuck under the island overhang.
What was designed
- Long island with a seating overhang and counter stools
- Low perimeter cabinetry beneath exposed timber trusses
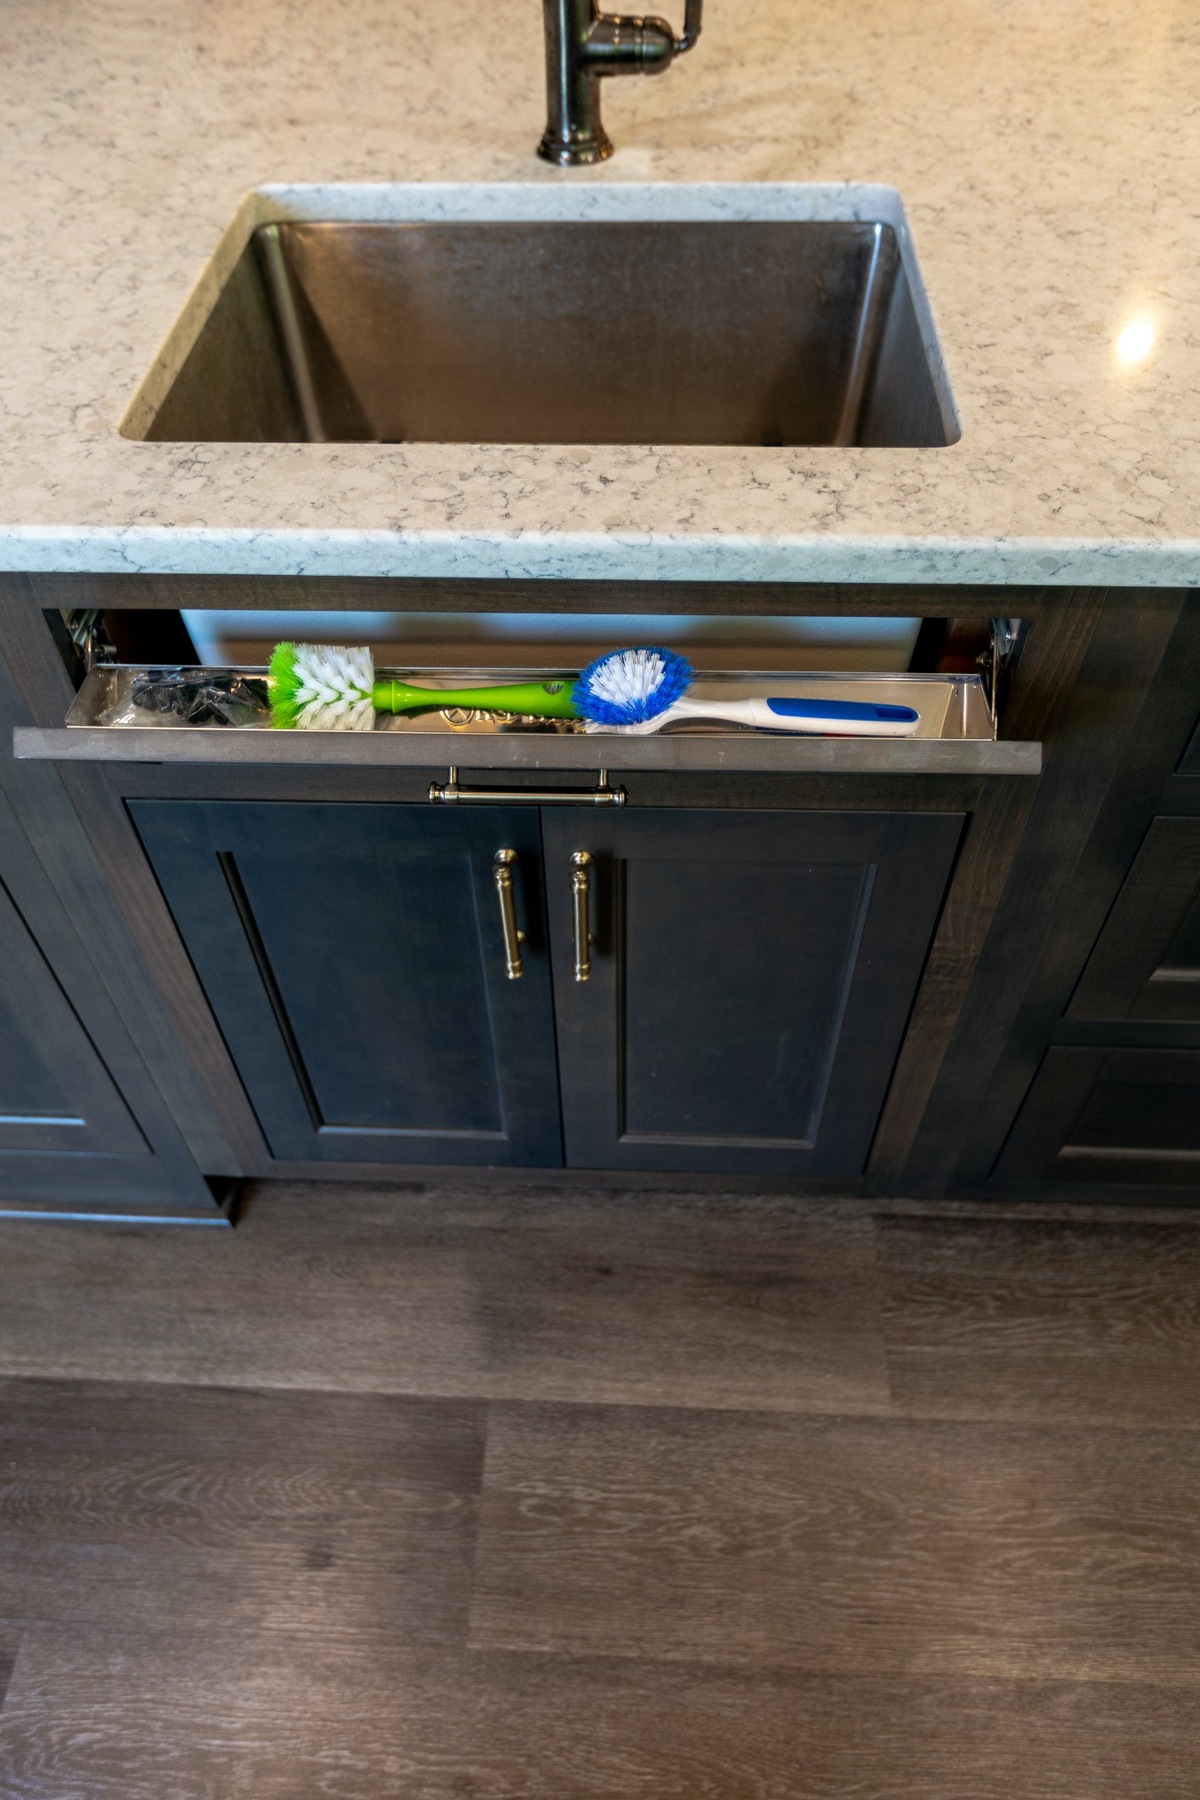
- Sink positioned under the window wall
- No upper cabinets on the window wall
- Range and refrigerator on the working side of the room
- Built-in pull-out bread box with a clear sliding cover
Services used
Keep looking
Related projects

Pine & White Shaker Kitchen
White shaker cabinetry and dark honed countertops set against existing knotty pine walls, with a stainless apron sink centred on the window.
View project →
Traditional White Kitchen
A cream traditional kitchen with a central island that adds seating and workspace between the primary kitchen zones.
View project →
Blue Cabinet Kitchen
Blue painted shaker cabinetry with granite countertops and a light stone tile backsplash, wrapping a compact kitchen.
View project →Want something like this in your home?
Tell us about the room and how you use it. We will talk through the layout, the storage and what it takes to get there.