Our projects
Kitchens, baths and the spaces between.
A selection of custom kitchens, bathrooms, laundry rooms and storage projects. Each space was designed around the people who use it and built from materials chosen to last.

Timber Frame Kitchen
A kitchen set beneath exposed timber roof trusses, with a long island and low, horizontal perimeter cabinetry.
View project →
Pine & White Shaker Kitchen
White shaker cabinetry and dark honed countertops set against existing knotty pine walls, with a stainless apron sink centred on the window.
View project →
Double Vanity Primary Bath
Two separate vanity runs with a full-height storage tower between them, beneath paired oval mirrors.
View project →
Blue Cabinet Kitchen
Blue painted shaker cabinetry with granite countertops and a light stone tile backsplash, wrapping a compact kitchen.
View project →
Traditional White Kitchen
A cream traditional kitchen with a central island that adds seating and workspace between the primary kitchen zones.
View project →
Laundry & Utility Room
Upper cabinets, a countertop folding surface, drawer storage and a hanging rod worked into a single wall.
View project →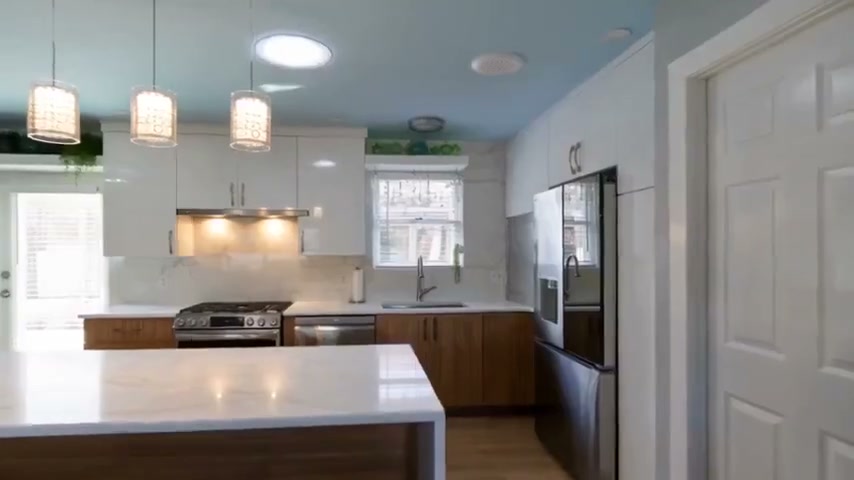
Waynesboro Modern Frameless Kitchen
White upper cabinetry over Arizona Cypress TFL base cabinets, with an appliance garage behind a roll-up tambour door.
View project →Earlier work
Project archive
Earlier Taylored Designs projects documented on the company’s Houzz profile. Photography for these is not yet published here, so they are listed by name and location only.
- Rustic ProffittLocation to be confirmed
- CarsonChambersburg, PA
- Gayman JShippensburg, PA
- Gayman MShippensburg, PA
- HorstLocation to be confirmed
- Gwenn's KitchenOrrtanna, PA
Have a space in mind?
Tell us what is not working about the room and we will talk through what is possible.