
Custom kitchens · Baths · Interior spaces
Designed for
the way you live.
Custom kitchens, bathrooms and interior spaces shaped around your home, how you use it and the details that make a room work. Designing for homeowners, contractors and cabinet makers across Pennsylvania, Maryland and Virginia.
Design, function and craftsmanship
Spaces built around real life.
From complete kitchens and bathrooms to laundry rooms, pantries and custom storage, we design interiors with lasting materials, useful details and a style suited to the house they sit in.
Every design is drawn in 3D before anything is ordered, so you can see the room and change your mind while changing your mind is still free.
Selected work
Recent projects.
A short selection rather than the whole portfolio. Hover a project on desktop to see the room in motion.
Timber Frame Kitchen
A kitchen set beneath exposed timber roof trusses, with a long island and low, horizontal perimeter cabinetry.
View project →
Pine & White Shaker Kitchen
White shaker cabinetry and dark honed countertops set against existing knotty pine walls, with a stainless apron sink centred on the window.
View project →
Double Vanity Primary Bath
Two separate vanity runs with a full-height storage tower between them, beneath paired oval mirrors.
View project →
Blue Cabinet Kitchen
Blue painted shaker cabinetry with granite countertops and a light stone tile backsplash, wrapping a compact kitchen.
View project →
Traditional White Kitchen
A cream traditional kitchen with a central island that adds seating and workspace between the primary kitchen zones.
View project →
Laundry & Utility Room
Upper cabinets, a countertop folding surface, drawer storage and a hanging rod worked into a single wall.
View project →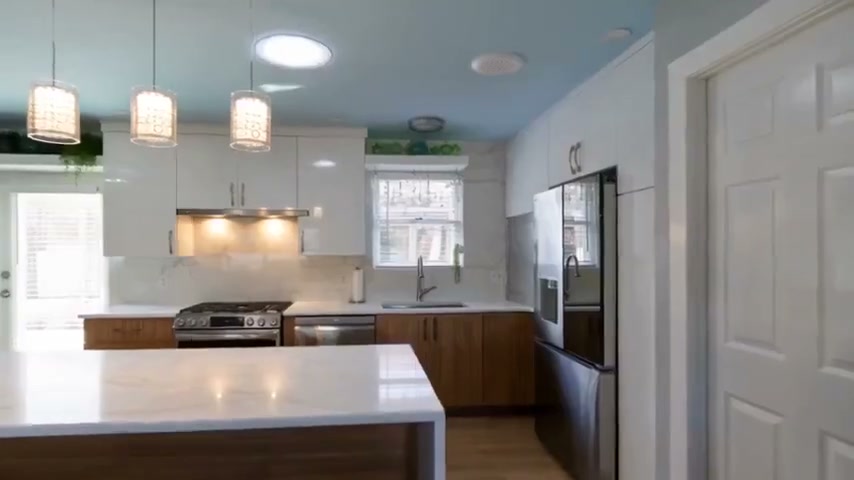
Waynesboro Modern Frameless Kitchen
White upper cabinetry over Arizona Cypress TFL base cabinets, with an appliance garage behind a roll-up tambour door.
View project →How a project runs
It starts with listening.
Every project begins with understanding your space, your needs, your style and how you use your home. From there we develop a custom design, work through the details with you, and help guide the project from the initial idea through to the finished space.
Meet & Listen
We start at your home, looking at the space as it is and talking through what is not working, how you use the room and what you want it to do.
Design Your Space
We develop a layout and a design for the space, and show it to you in 3D so you can see it before anything is ordered or built.
Select the Details
Door styles, finishes, countertops, hardware and lighting, worked through together and priced as we go so the budget stays in view.
Bring the Design to Life
We coordinate the details of the build with you and your contractor, and stay reachable through the questions that come up on site.
Enjoy Your New Space
The room gets handed back to you finished, working the way it was planned, and built from materials chosen to last.
In their words
What clients say.
Google reviews
Rating recorded October 13, 2026.
Will and Yolanda are a great team! We were very pleased with the entire process. Yolanda is a gifted project designer who was able to take my random Google pics and turn our bathroom into a dream! Top quality products! Excellent communication! We would recommend them highly!!
Houzz reviews
Will & Yolanda came to my home, listened to what I had in mind for my kitchen and came back with a beautiful design.
Yolanda was wonderful in designing our kitchen using our wants and needs list along with giving us very helpful suggestions and ideas in keeping within our budget.
Our kitchen remodel was completed on time and on budget. Will and Yolanda worked with us to make changes to materials and needed items to help keep us in our cost range.
Ready to start planning your space?
Visit the Greencastle showroom, or send a few details about your project and we will get back to you.