Laundry & Utility
Laundry & Utility Room
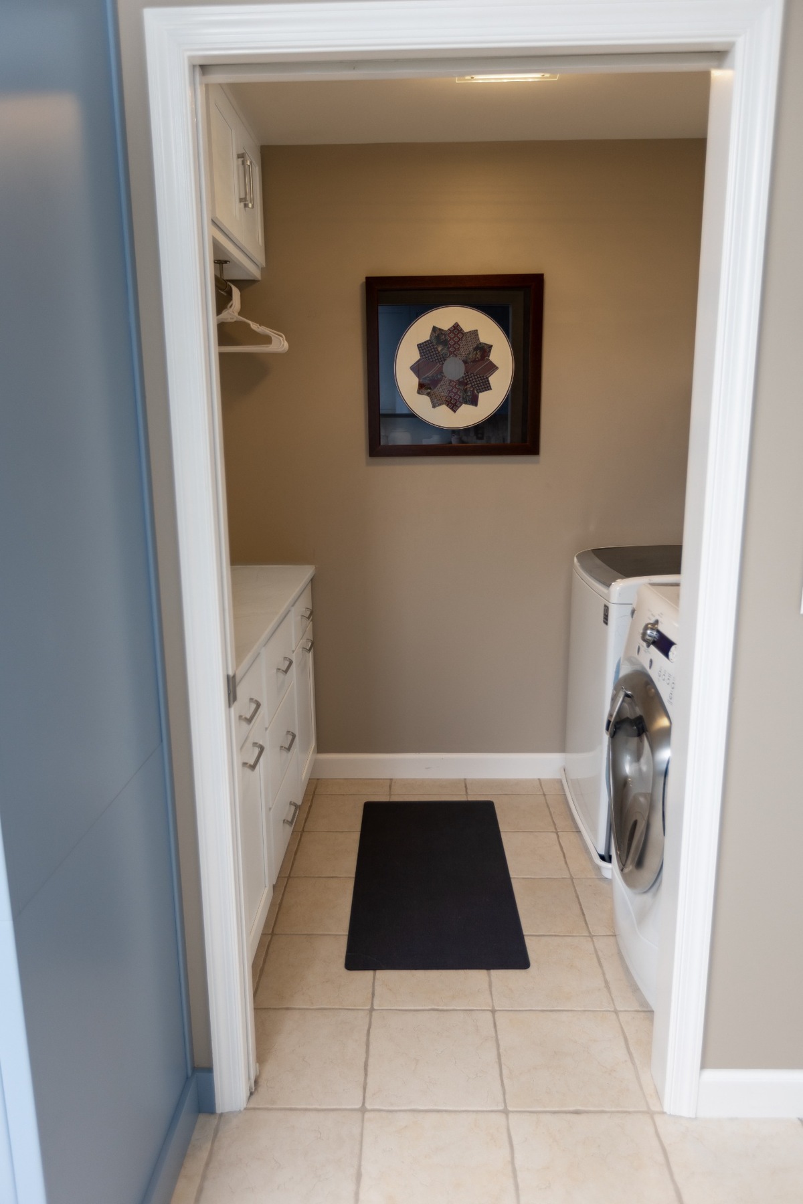
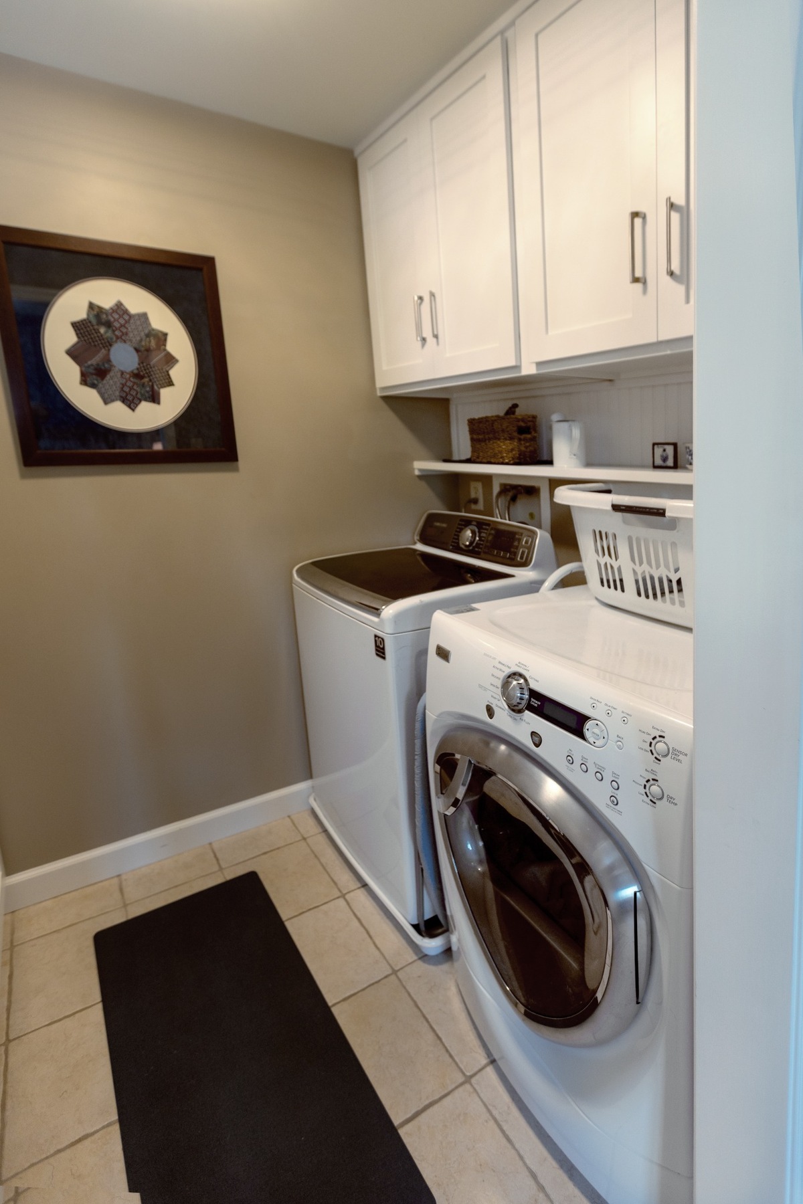
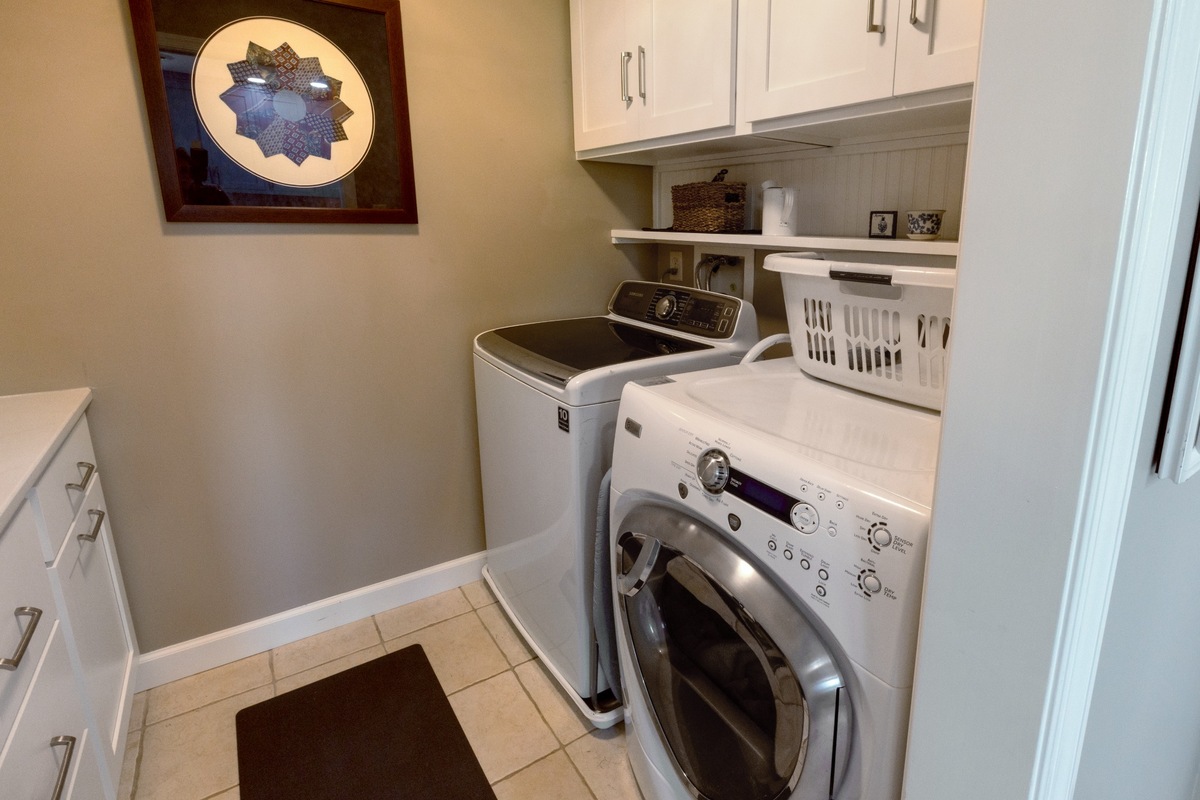
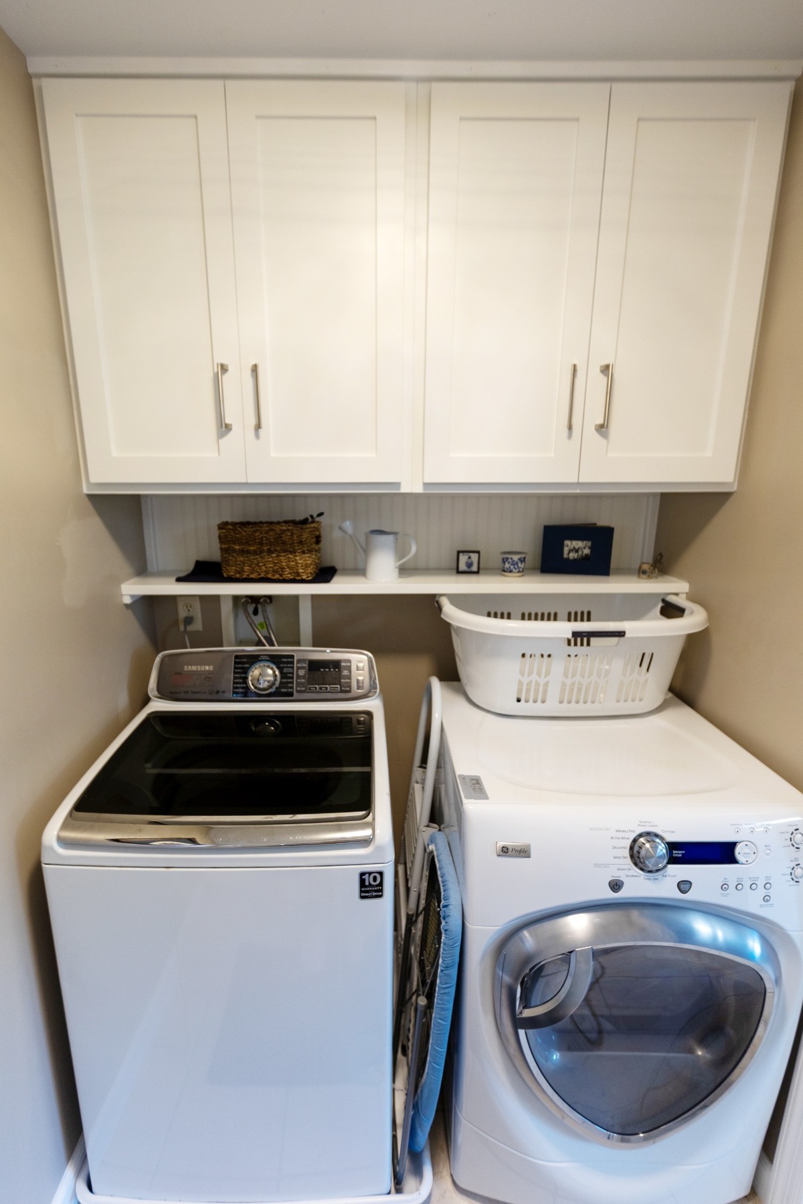
Upper cabinets, a countertop folding surface, drawer storage and a hanging rod worked into a single wall.

About this project
The design
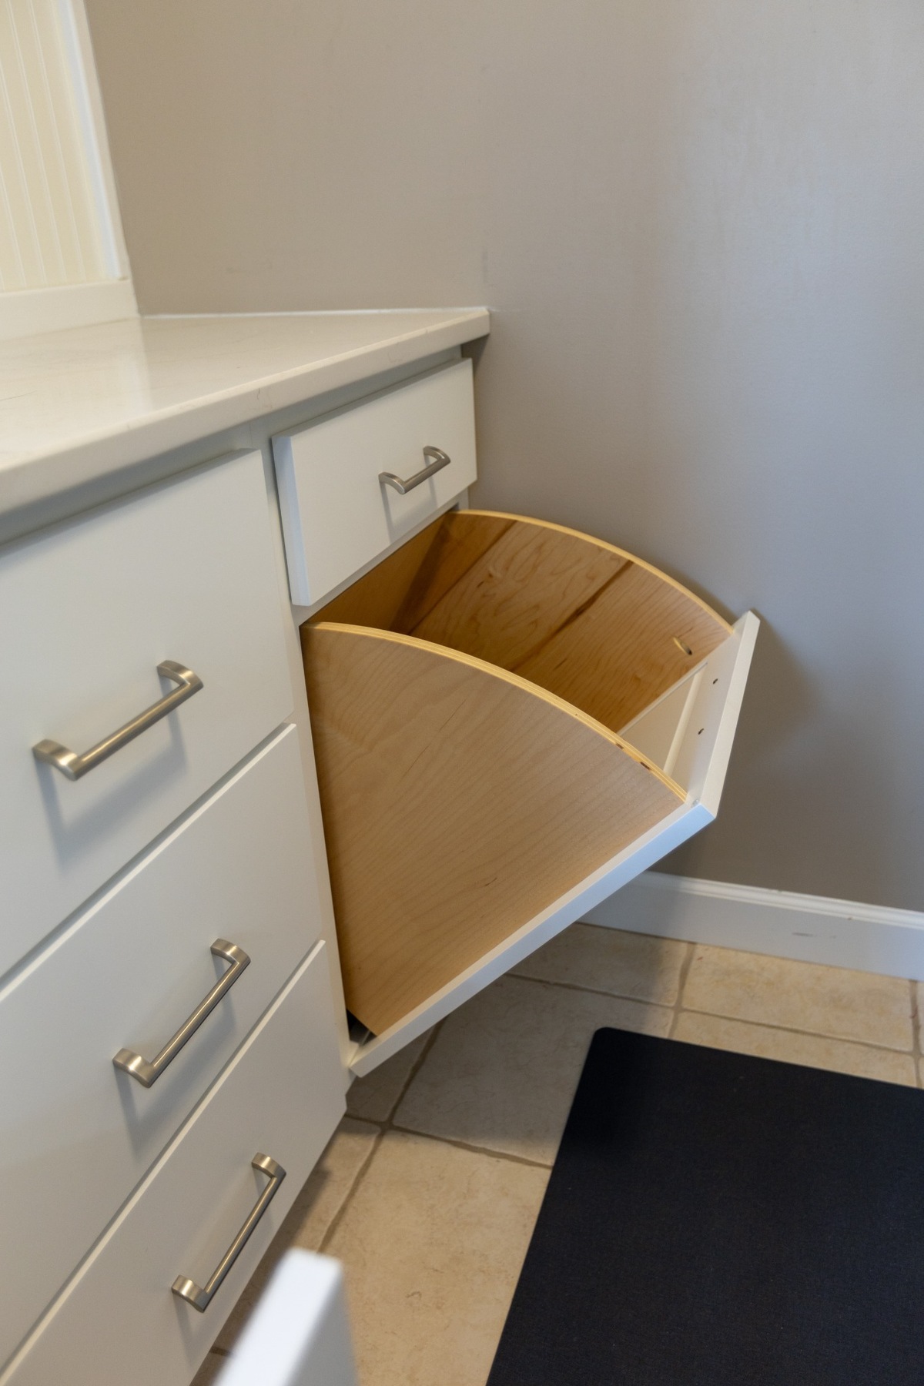
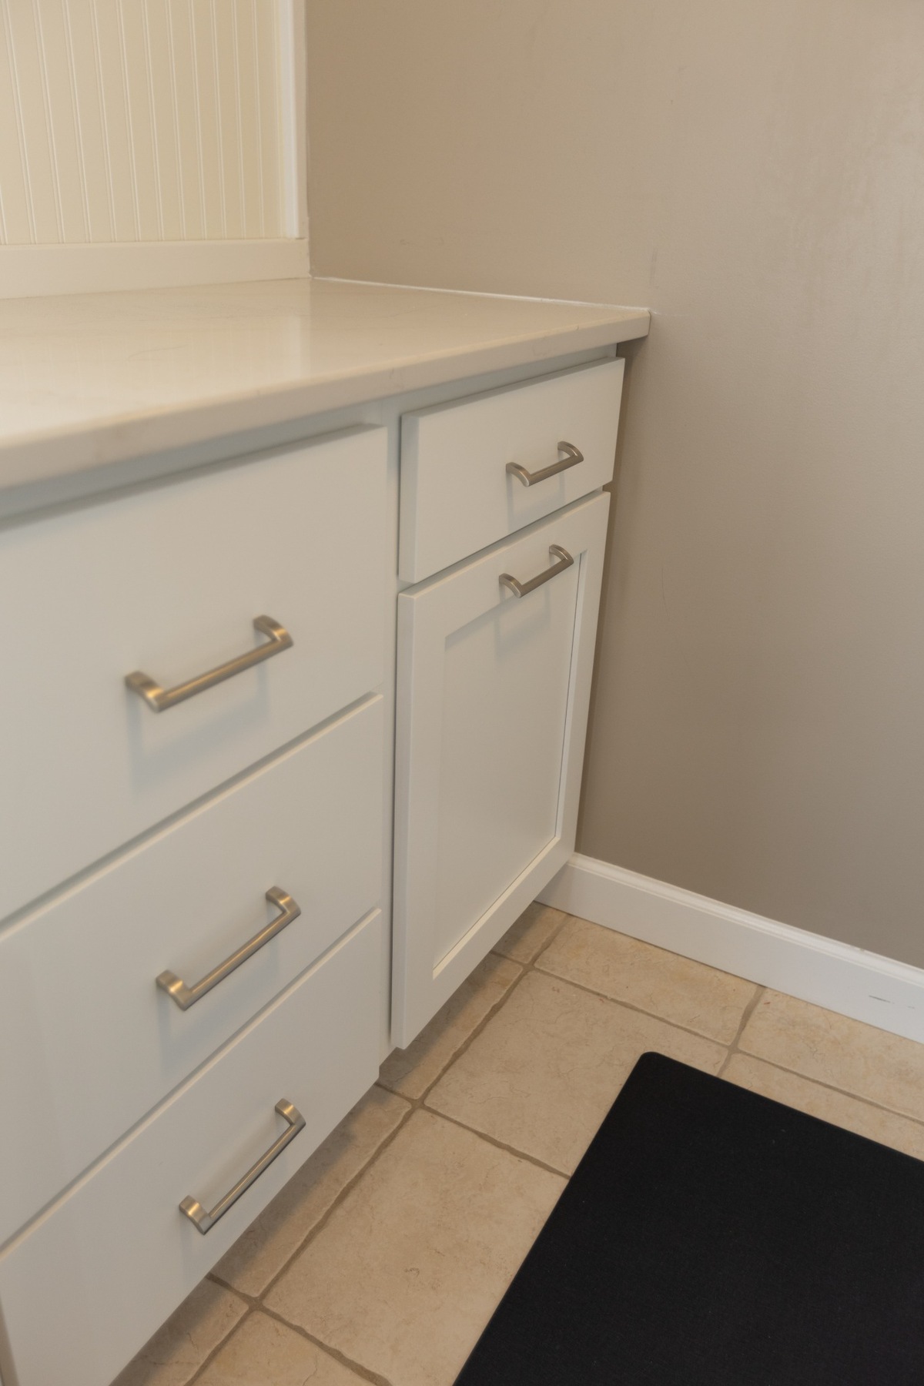
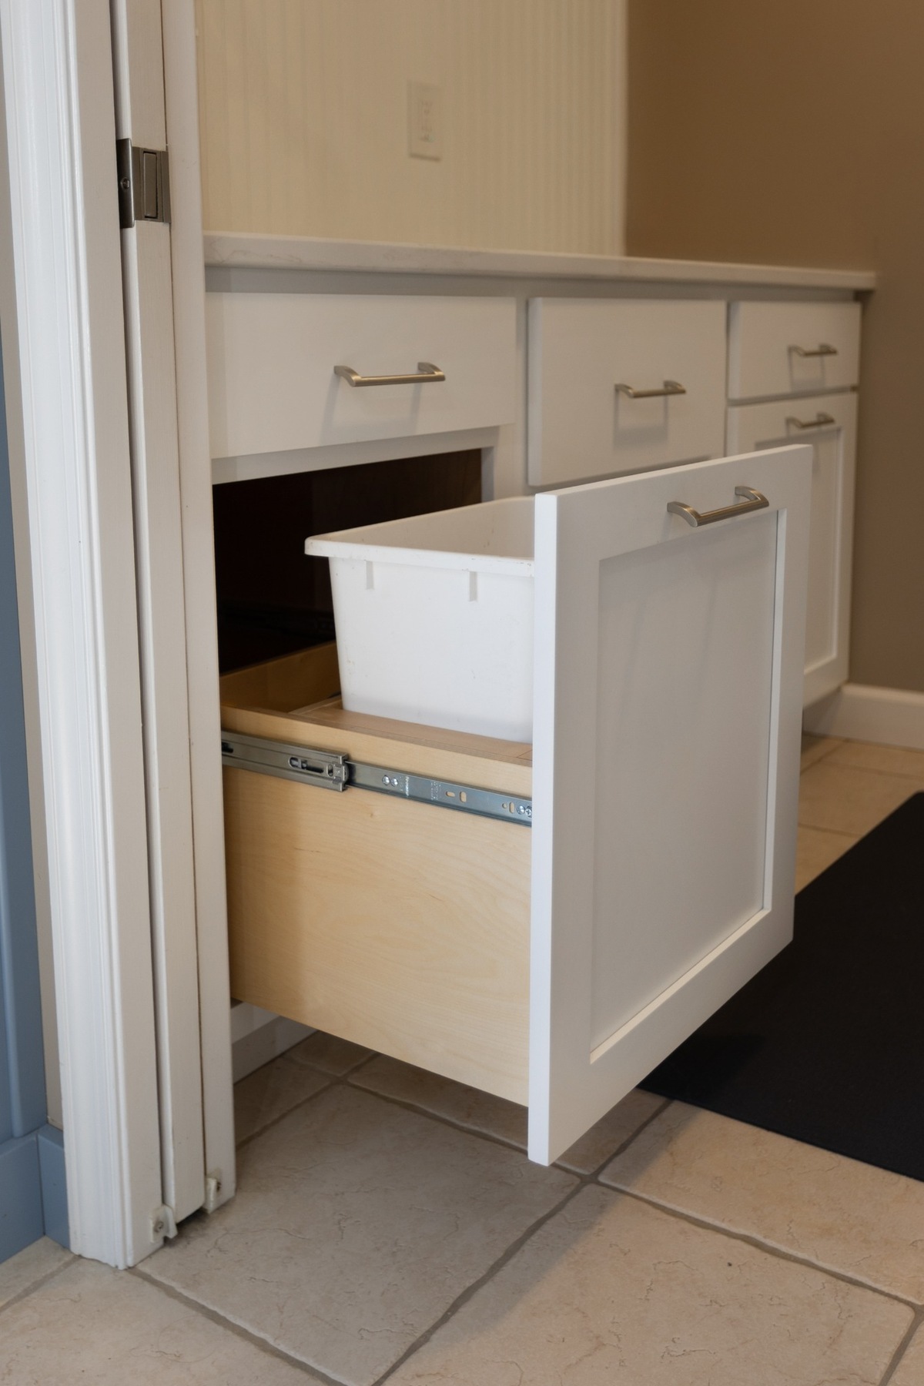
This laundry and utility room places its built-in storage along one wall: upper cabinets for supplies, a continuous countertop to fold on, drawers below the counter, and a hanging rod for items that air dry.
Keeping the cabinetry to a single run leaves the rest of the floor area open.
What was designed
- Upper cabinetry for laundry supplies
- Continuous countertop folding surface
- Drawer storage below the counter
- Hanging rod for air drying
- Single wall cabinetry layout
Services used
Note for review, not for launch: One image supplied. This notice is only on the private build.
Keep looking
Related projects

Double Vanity Primary Bath
Two separate vanity runs with a full-height storage tower between them, beneath paired oval mirrors.
View project →
Traditional White Kitchen
A cream traditional kitchen with a central island that adds seating and workspace between the primary kitchen zones.
View project →
Timber Frame Kitchen
A kitchen set beneath exposed timber roof trusses, with a long island and low, horizontal perimeter cabinetry.
View project →Want something like this in your home?
Tell us about the room and how you use it. We will talk through the layout, the storage and what it takes to get there.