Bathrooms
Double Vanity Primary Bath
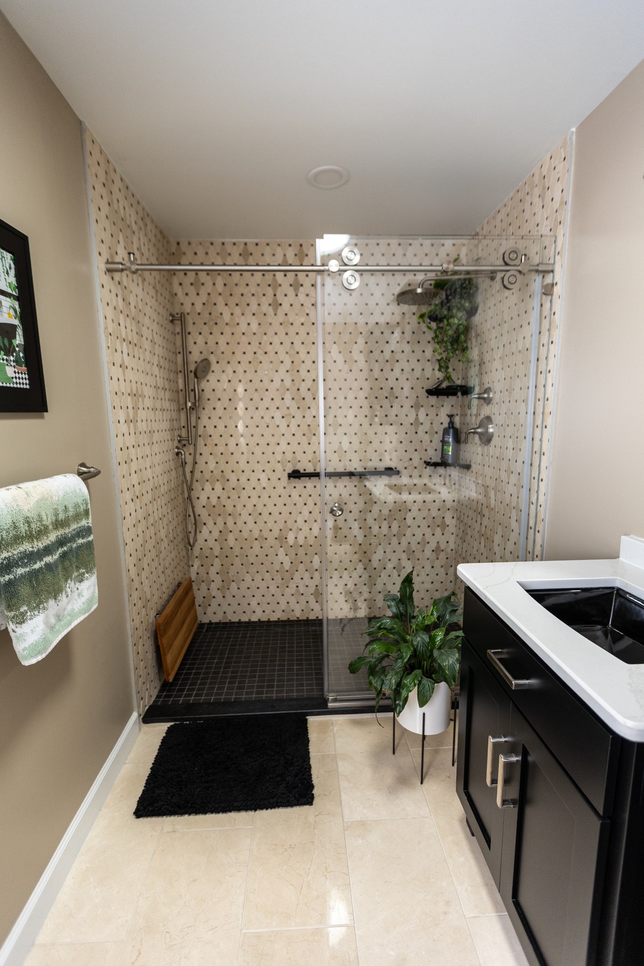
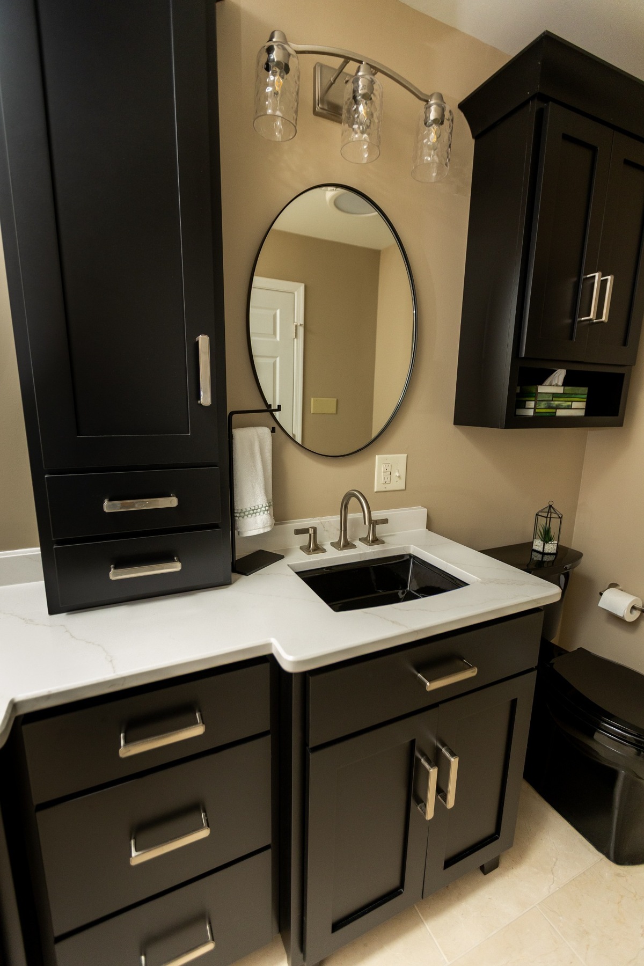
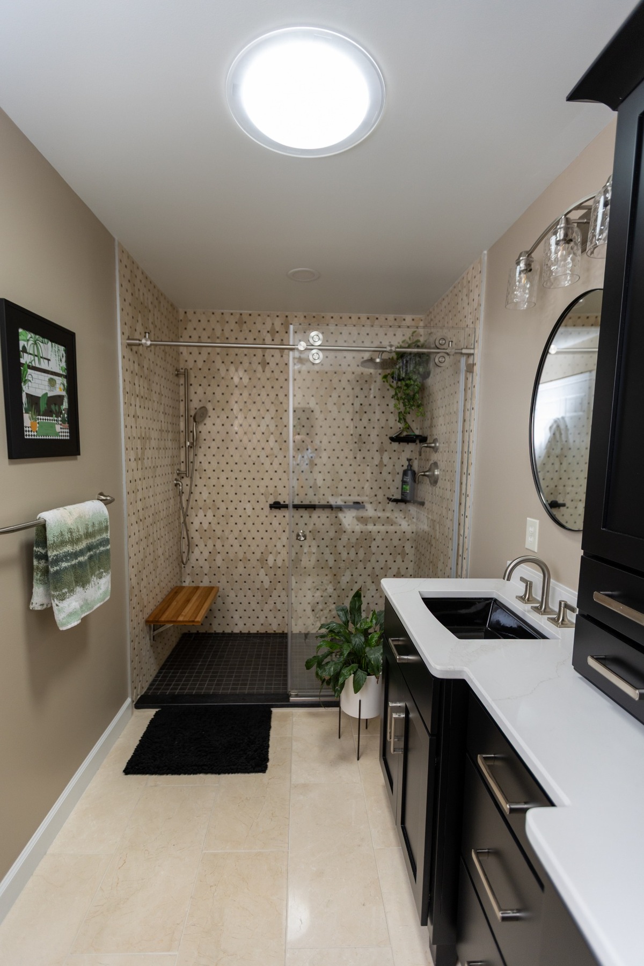
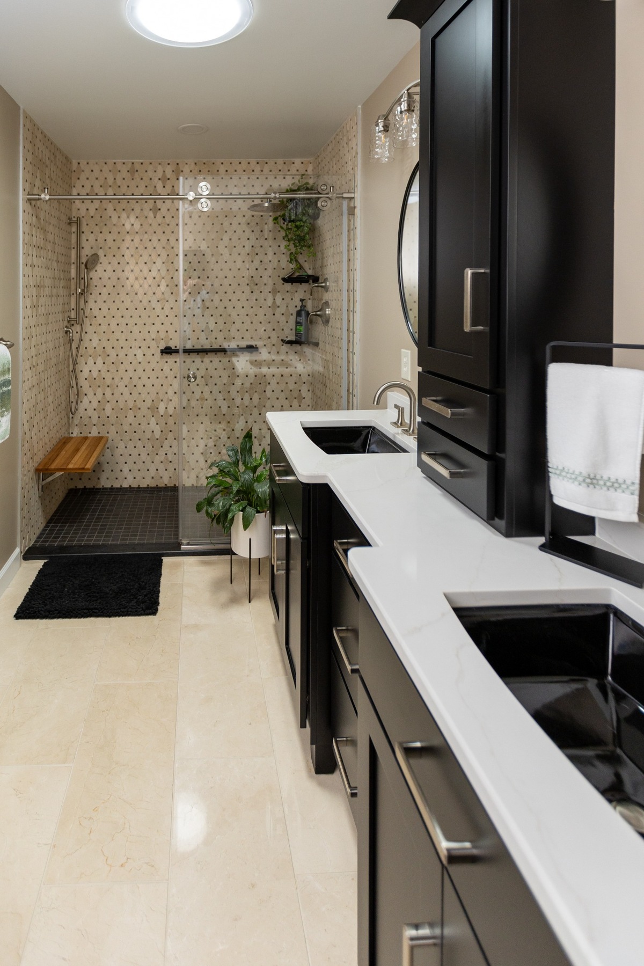
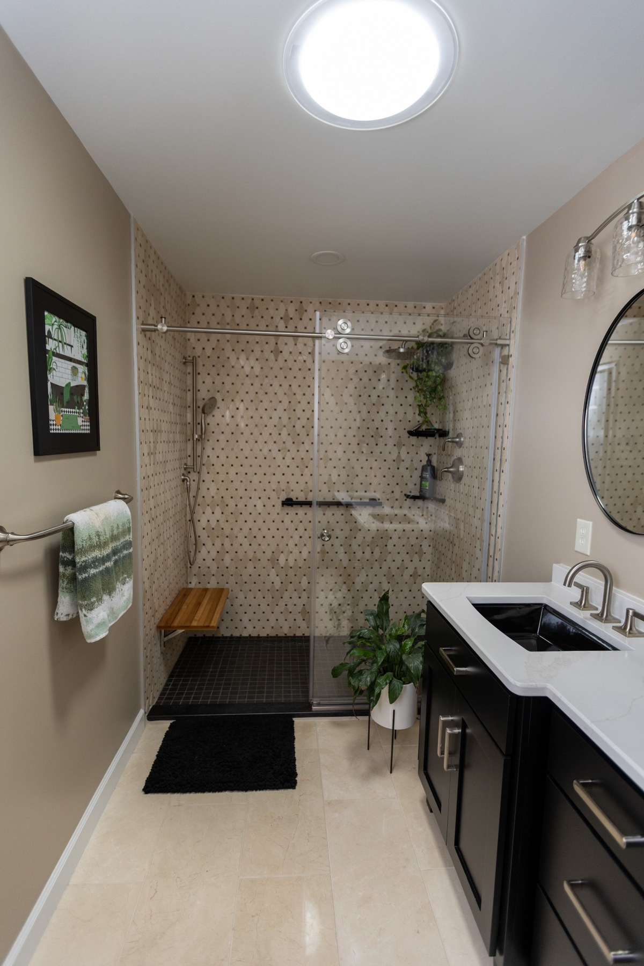
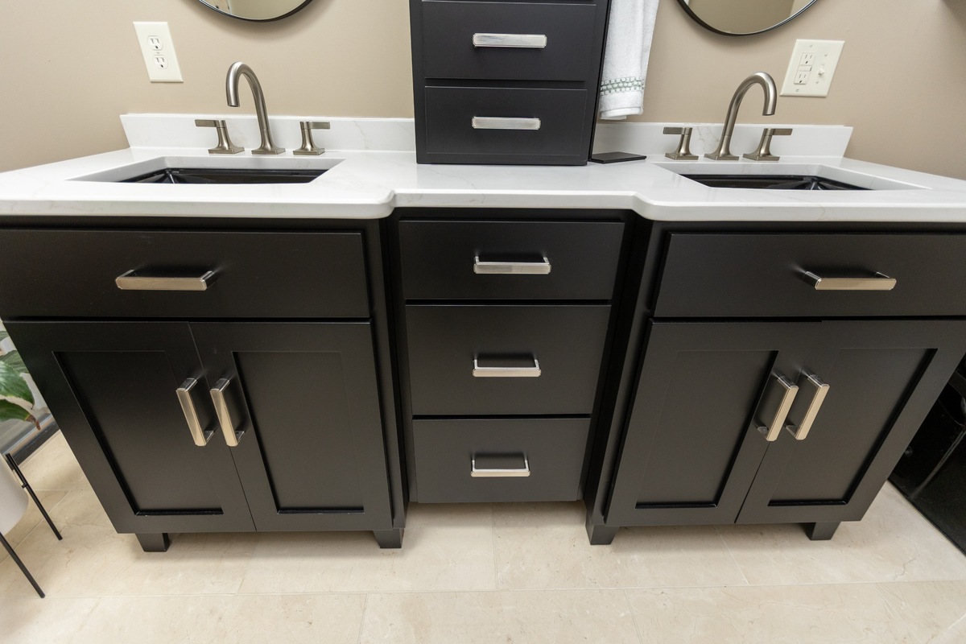
Two separate vanity runs with a full-height storage tower between them, beneath paired oval mirrors.

From plan to finished space
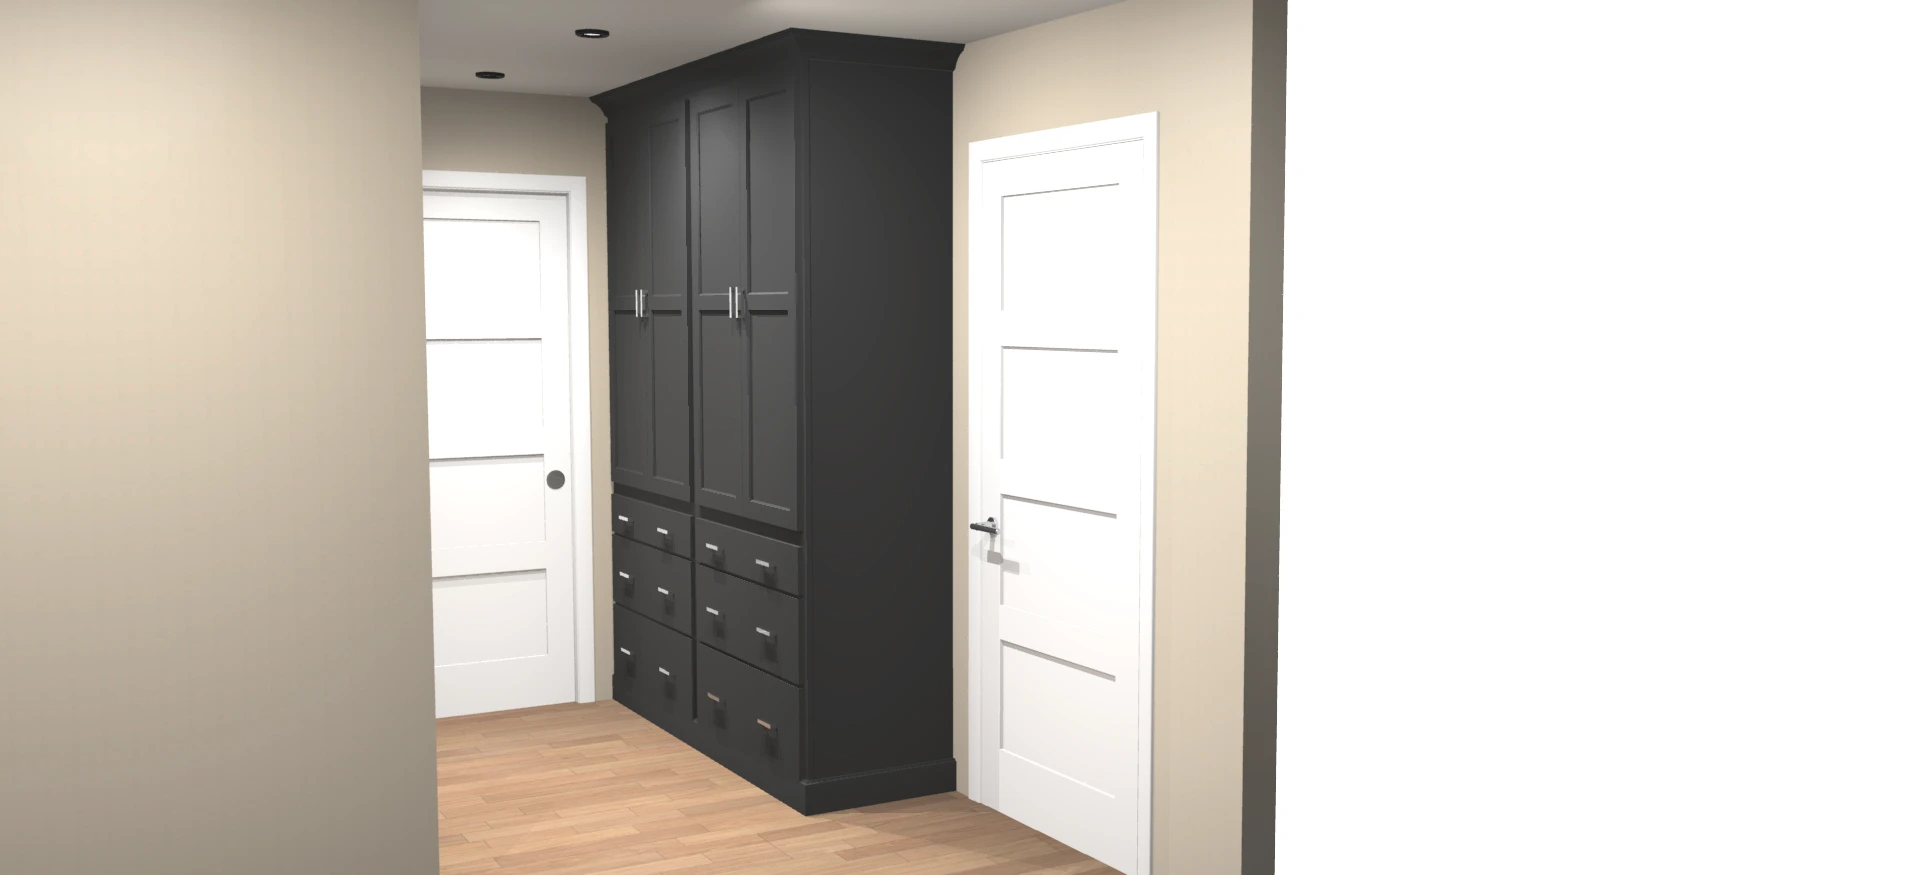
Design renderings
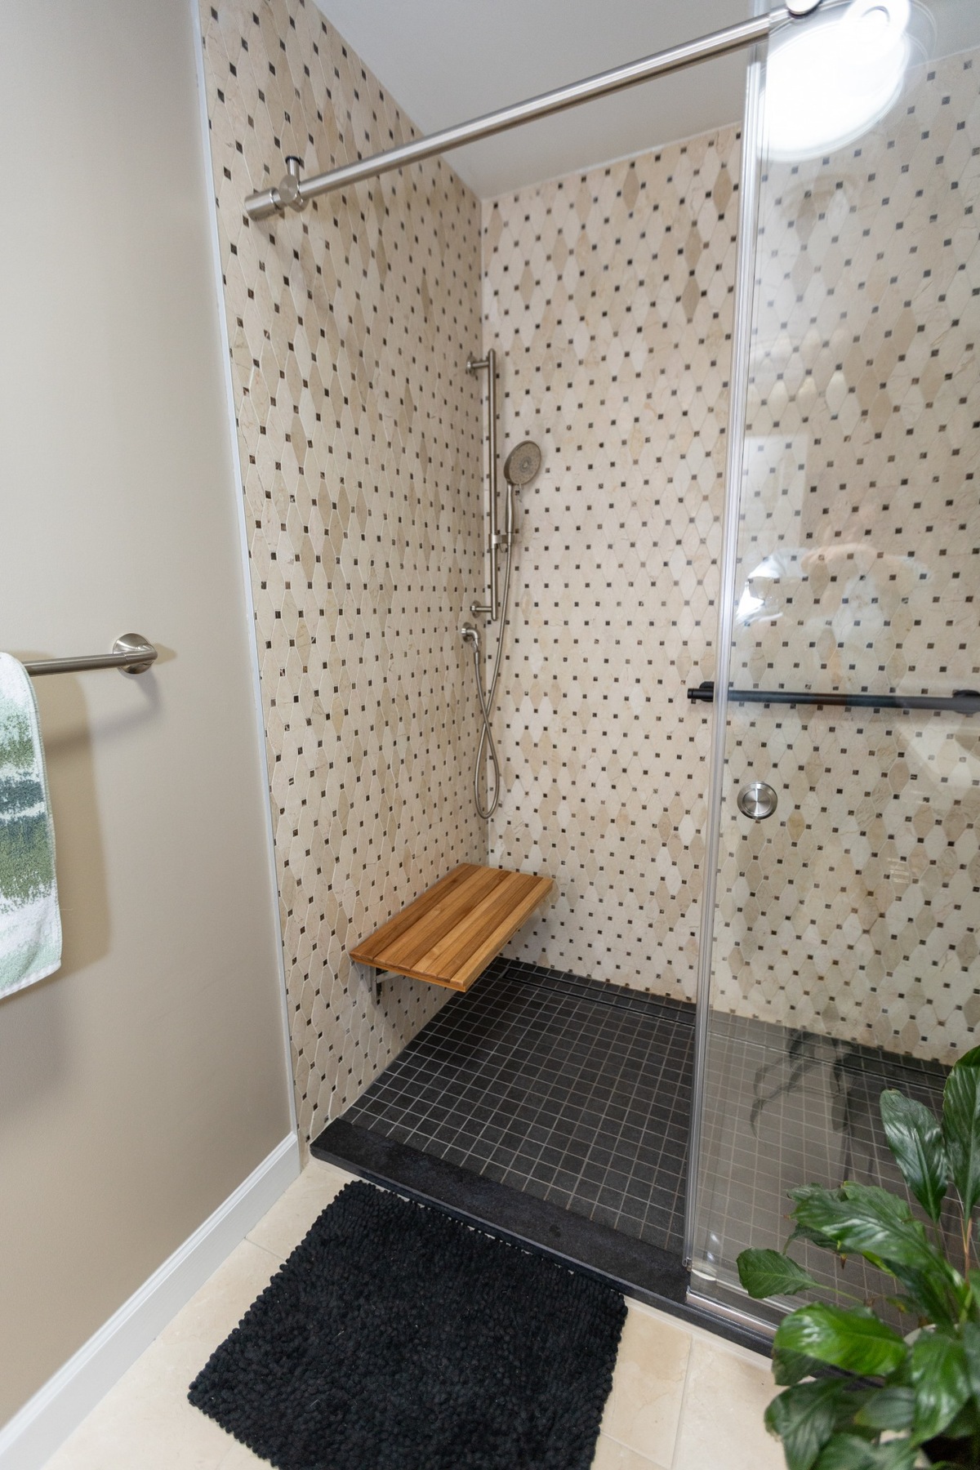
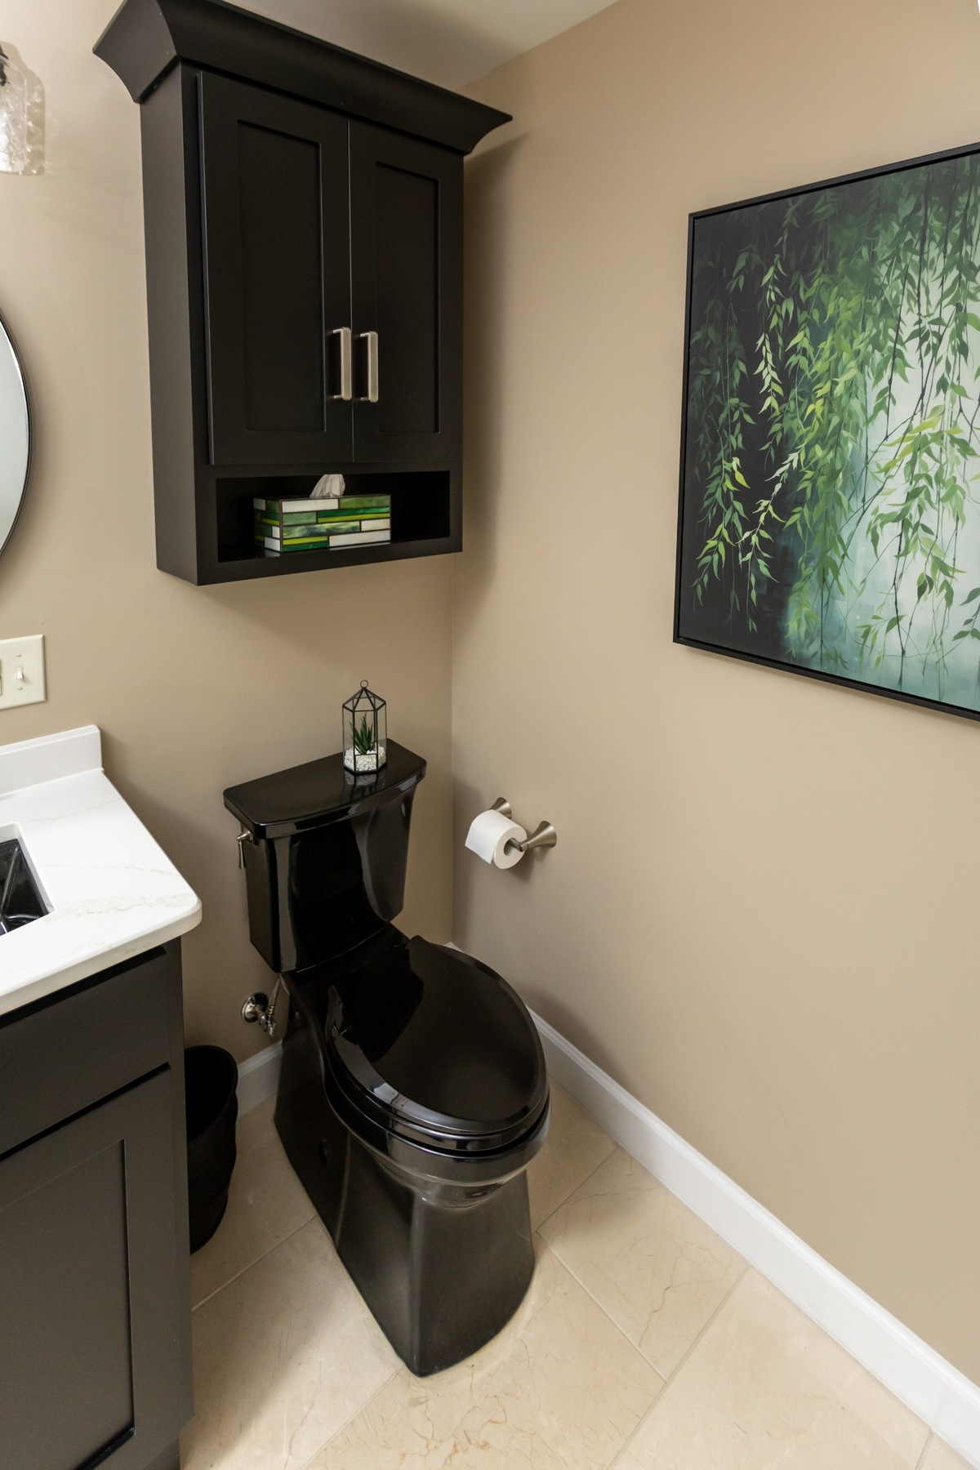
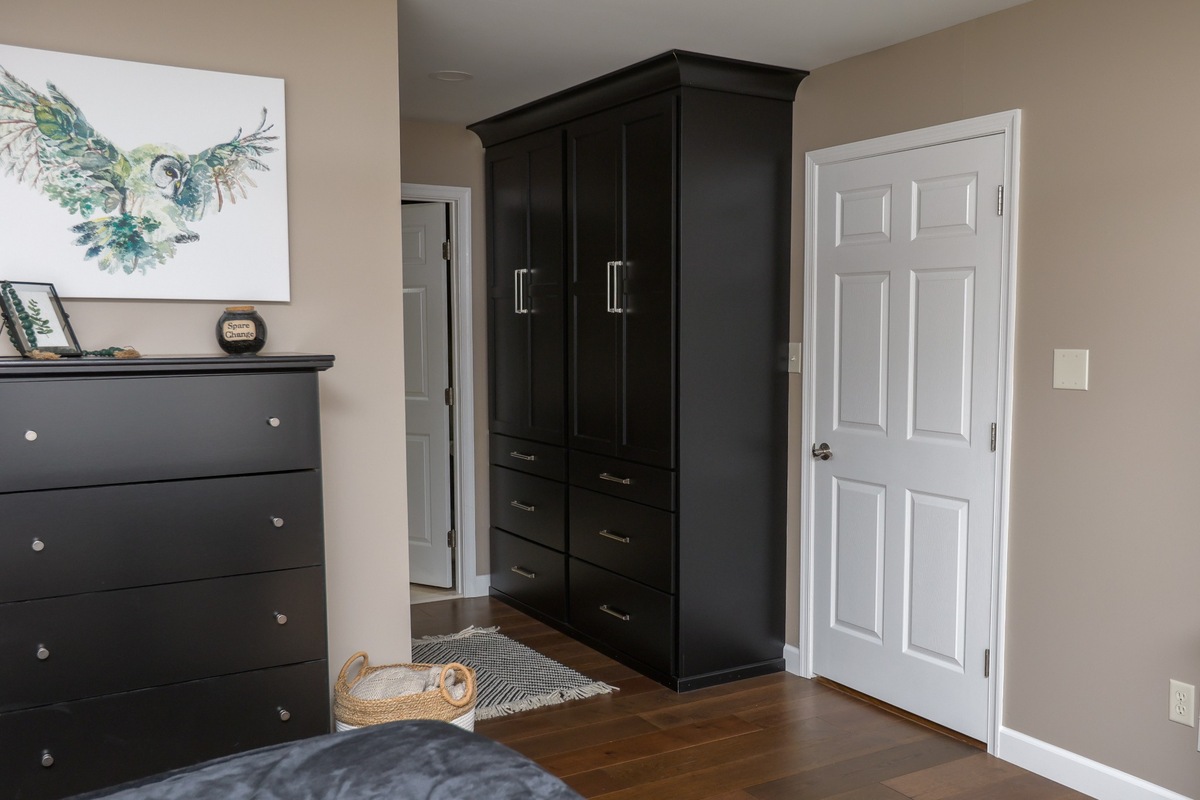
Explore the original design views, then compare them with the finished project photographs above.
About this project
The design
This bathroom has two separate vanity runs rather than one continuous counter, each with its own drawer storage. A full-height storage tower stands between the two sinks, putting shared storage at eye level.
The tower divides the counter into two areas. The cabinetry is dark, the countertops are white, and paired oval mirrors sit above each sink.
What was designed
- Two separate vanity runs with individual drawer storage
- Full height storage tower between the sinks
- White countertops with dark cabinetry
- Paired oval mirrors
Services used
Note for review, not for launch: One image supplied. This is currently the only bathroom project on the site, so the Bathrooms category is thin. More bathroom projects would help both visitors and search. This notice is only on the private build.
Keep looking
Related projects

Laundry & Utility Room
Upper cabinets, a countertop folding surface, drawer storage and a hanging rod worked into a single wall.
View project →
Timber Frame Kitchen
A kitchen set beneath exposed timber roof trusses, with a long island and low, horizontal perimeter cabinetry.
View project →
Pine & White Shaker Kitchen
White shaker cabinetry and dark honed countertops set against existing knotty pine walls, with a stainless apron sink centred on the window.
View project →Want something like this in your home?
Tell us about the room and how you use it. We will talk through the layout, the storage and what it takes to get there.